
8124 Virginia Ely Rd.,Babbitt, MN 55706
Babbitt, MN 55706

Description
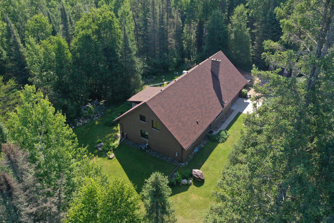
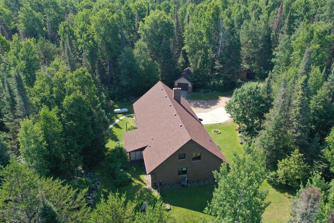
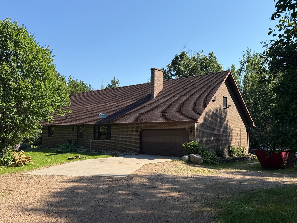
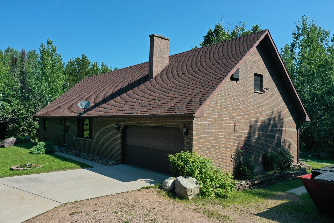
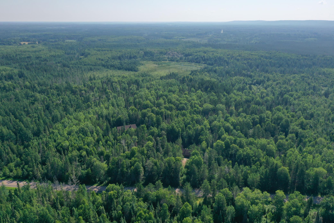
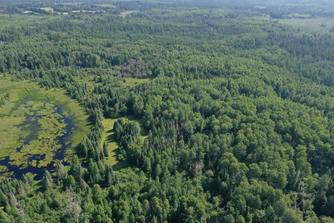
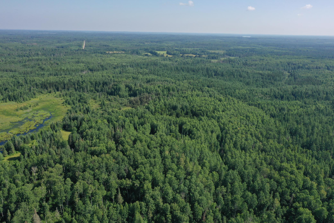
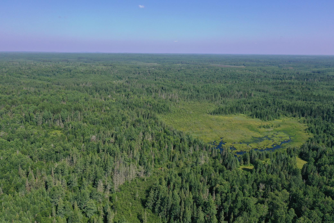
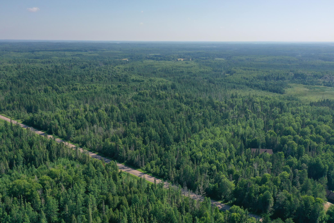
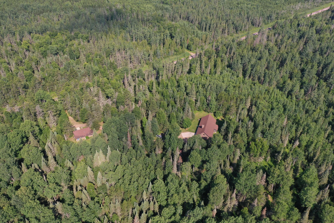
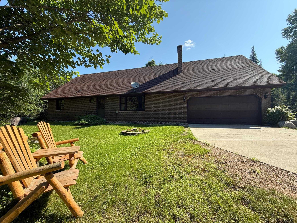
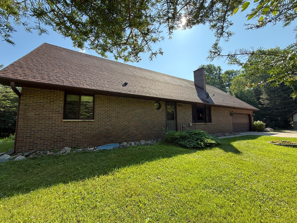
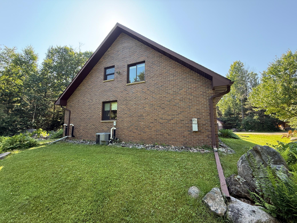
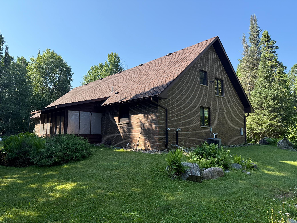
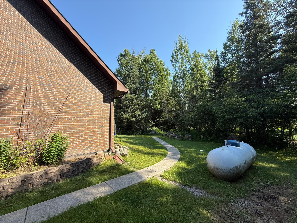
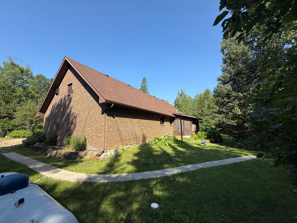
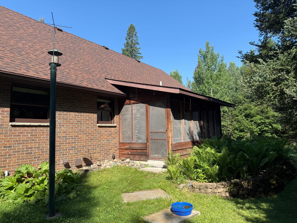
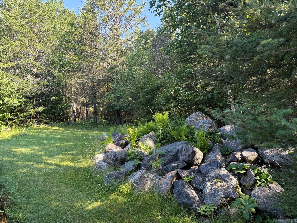
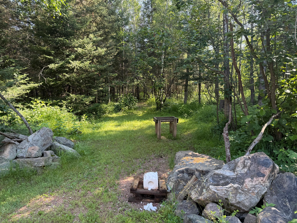
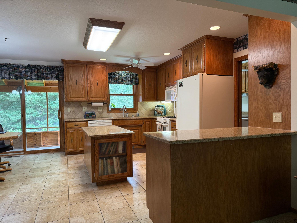
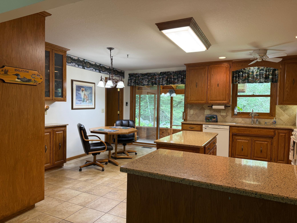
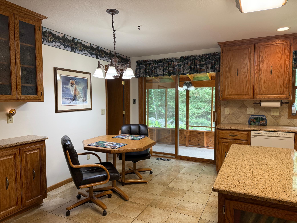
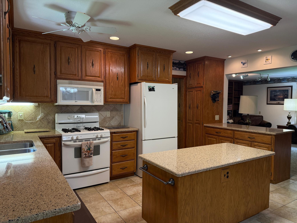
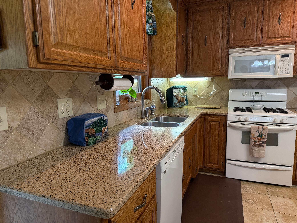
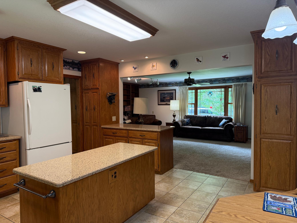
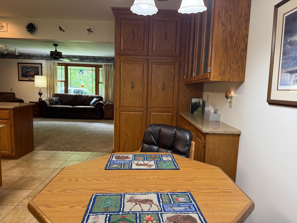
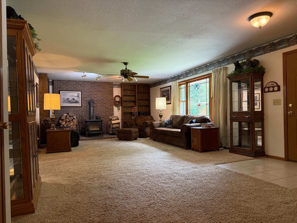
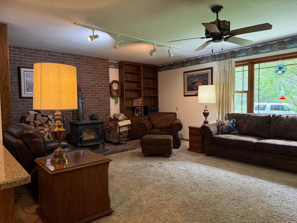
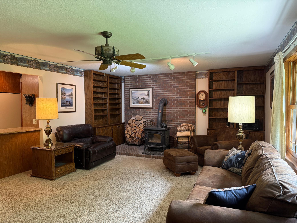
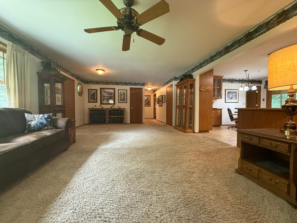
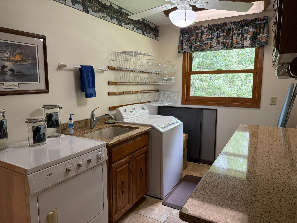
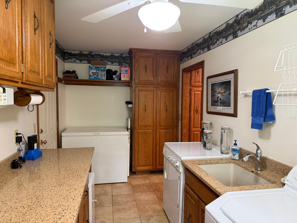
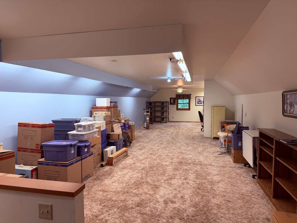
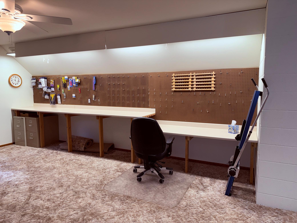
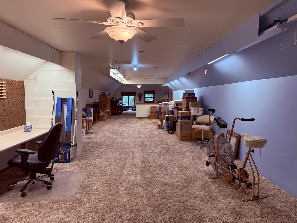
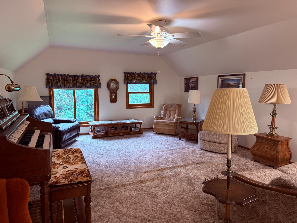
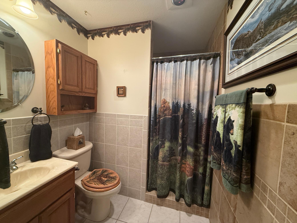
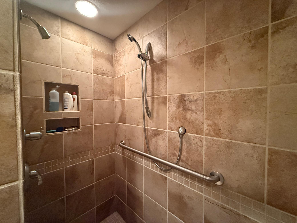
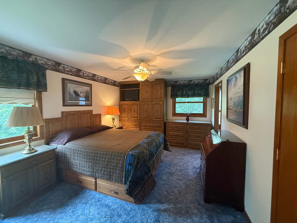
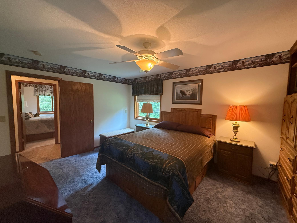
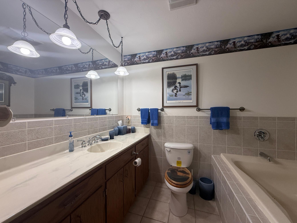
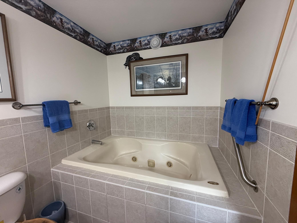
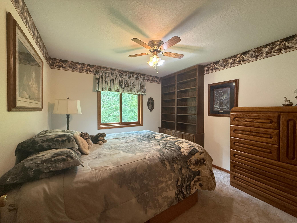
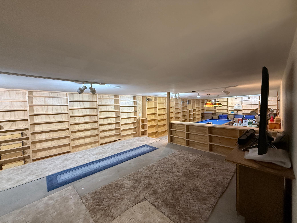
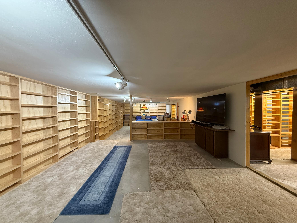
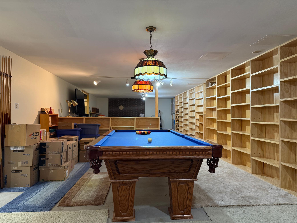
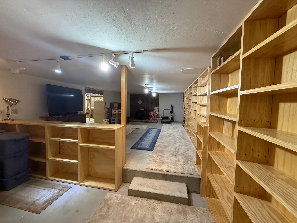
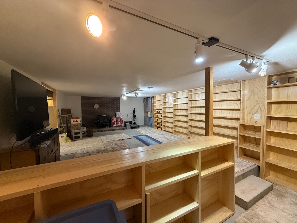
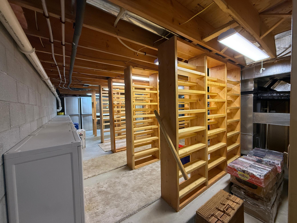
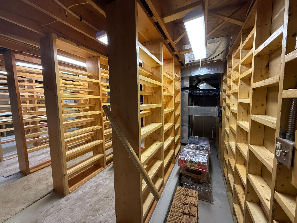
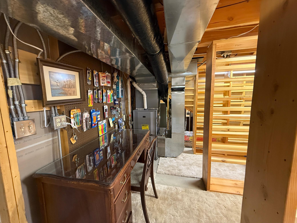
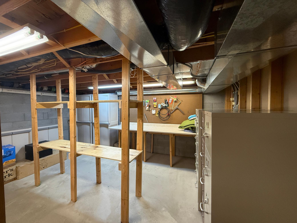
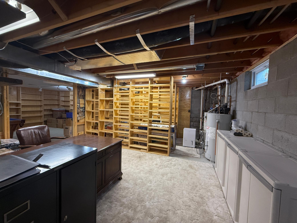
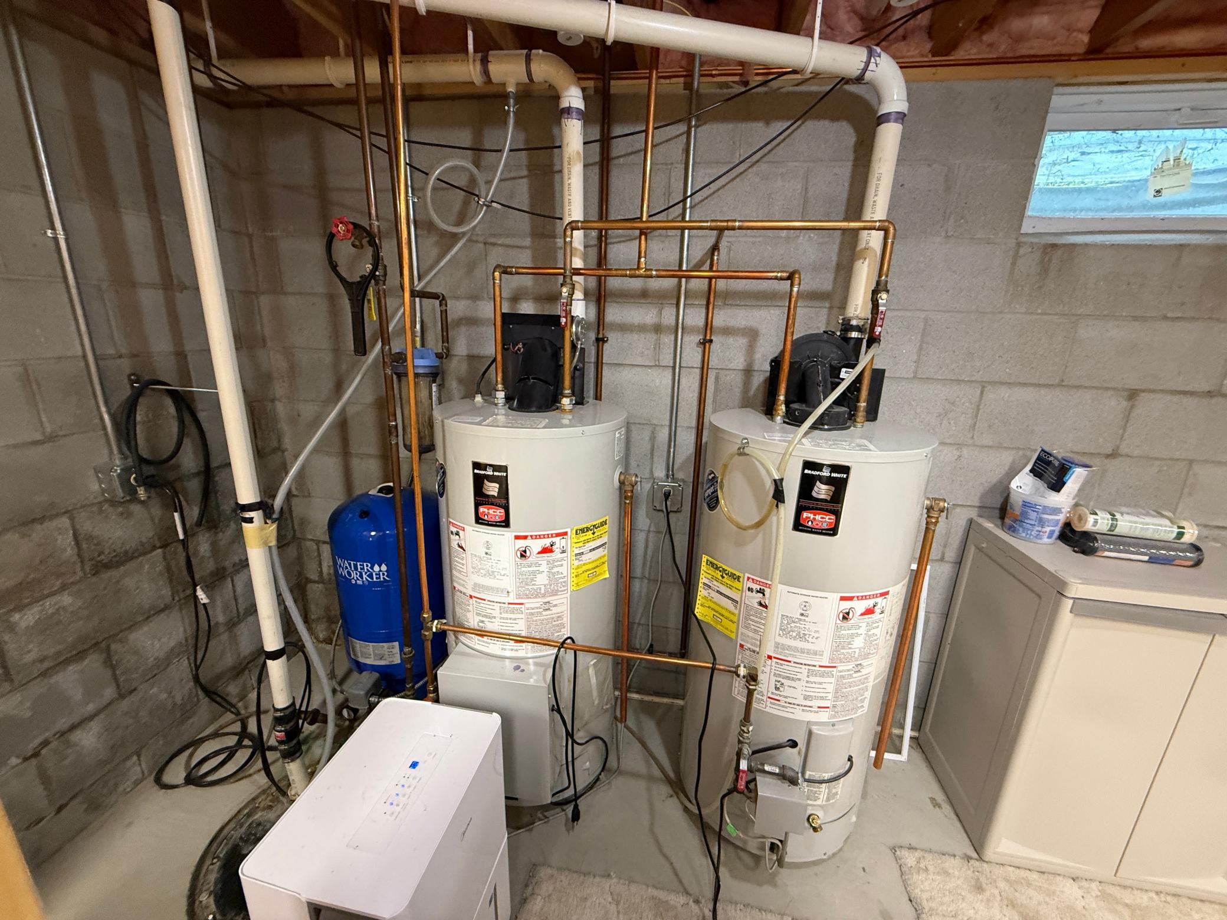
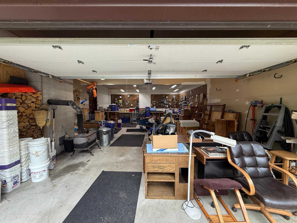
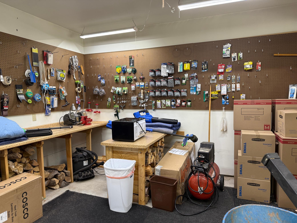
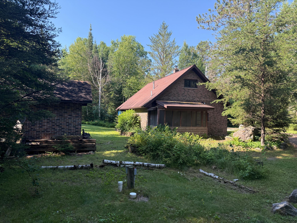
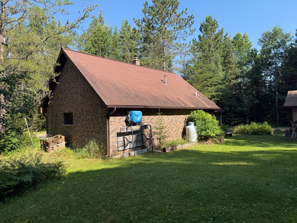
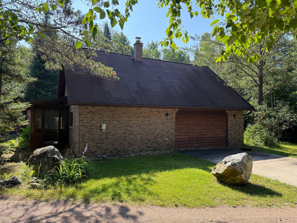
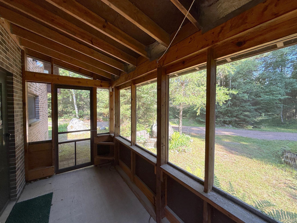
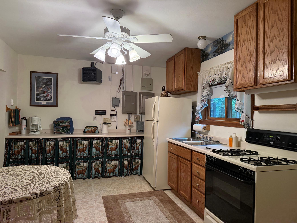
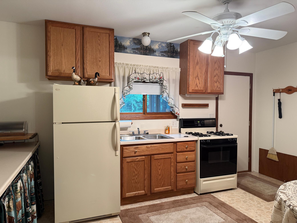
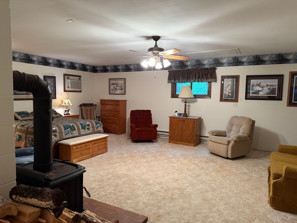
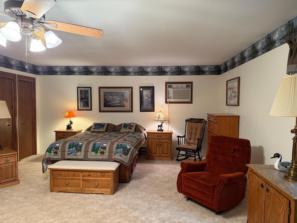
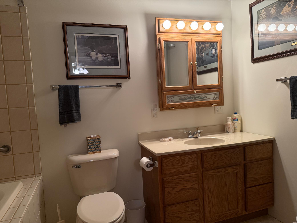
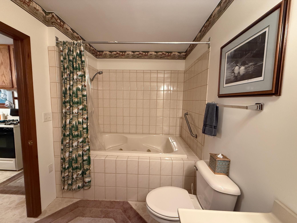
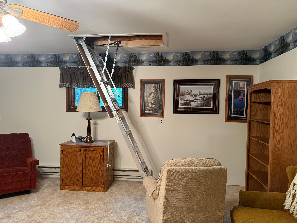
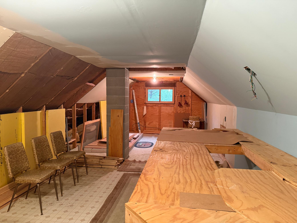
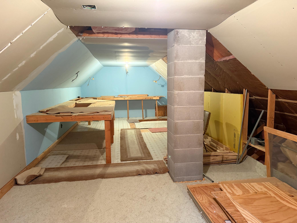
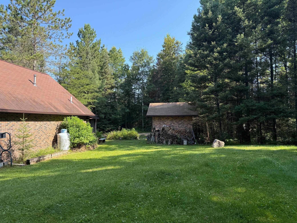
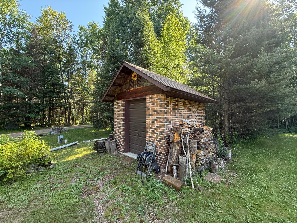
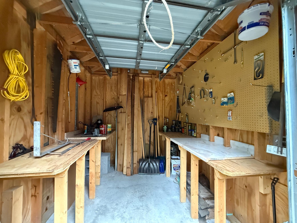
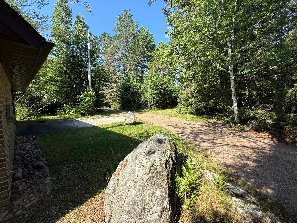
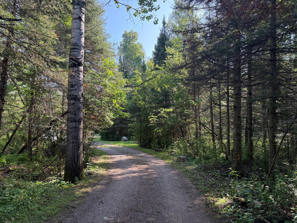
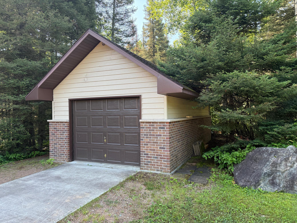
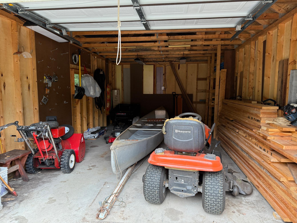
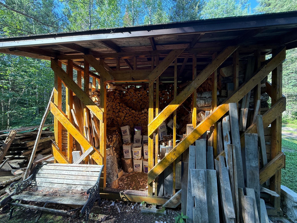
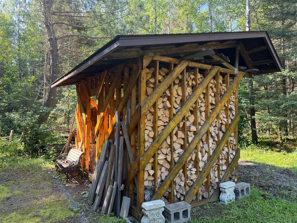
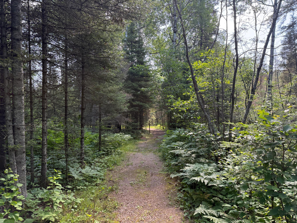
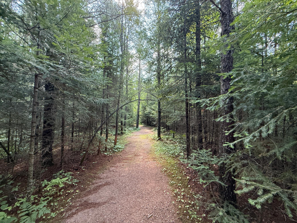
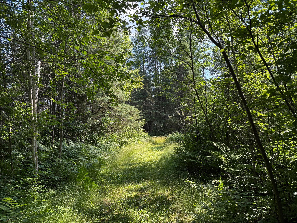
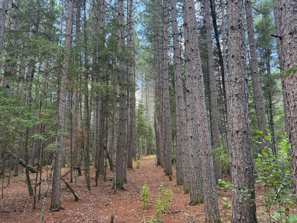
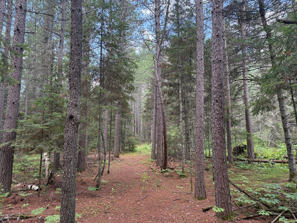
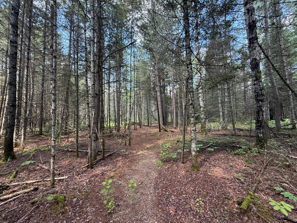
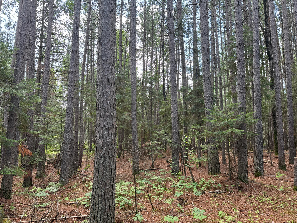
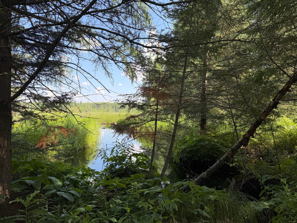
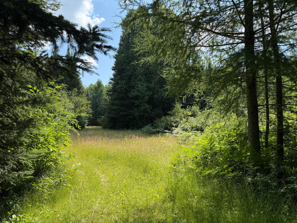
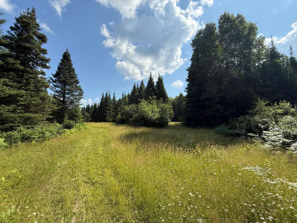
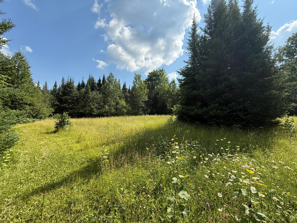
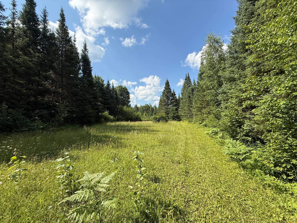
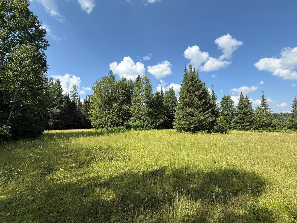
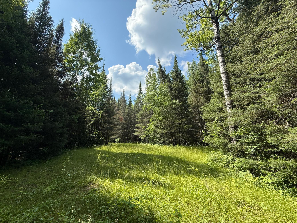
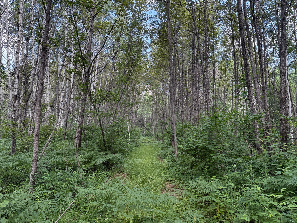
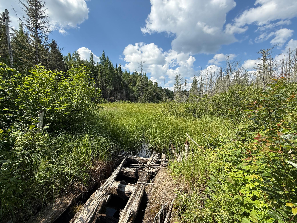
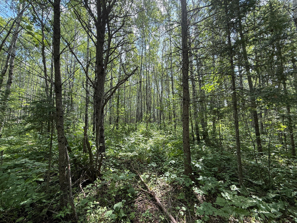
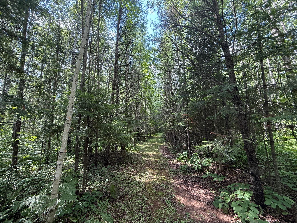
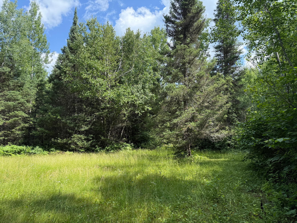
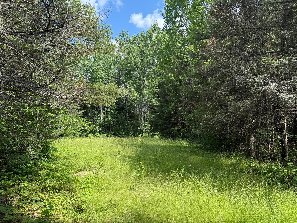
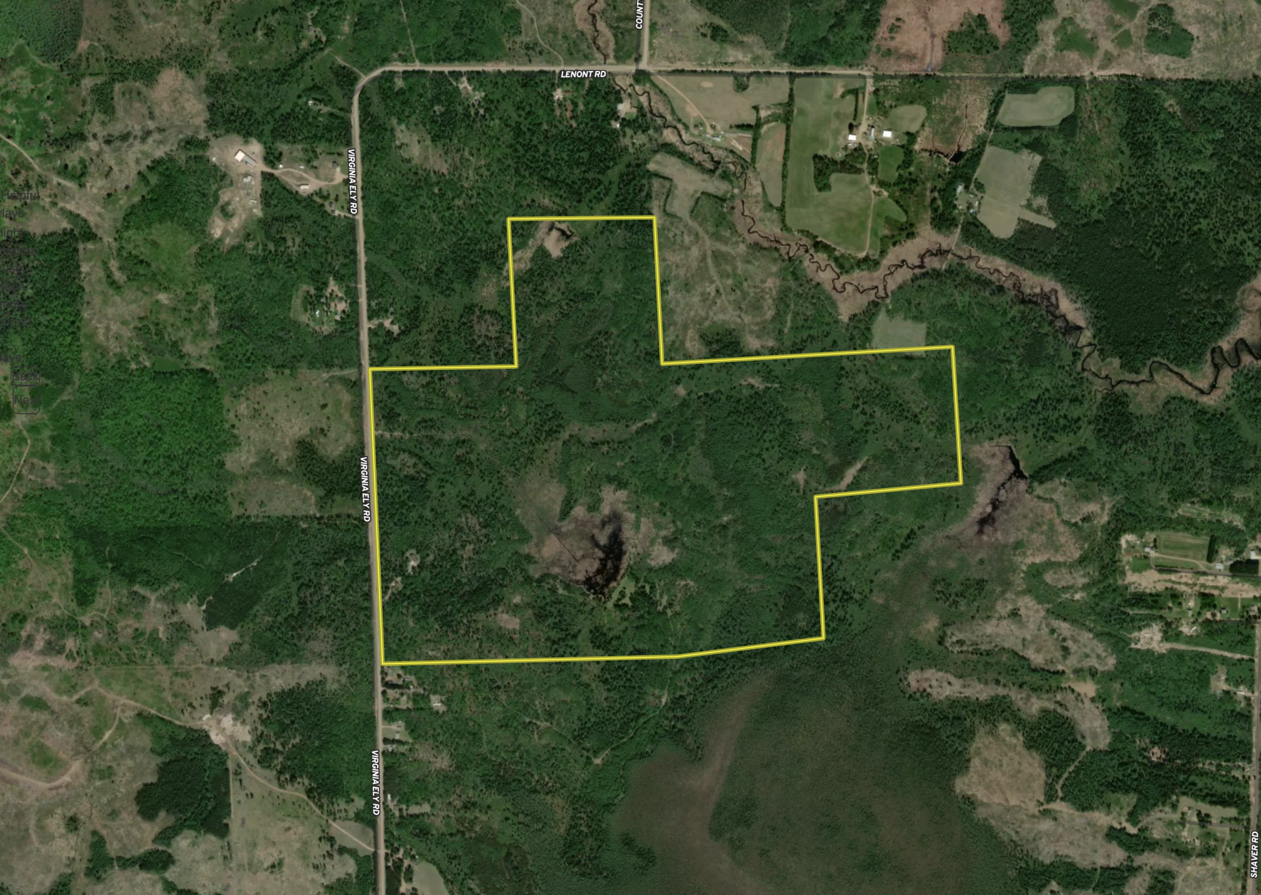
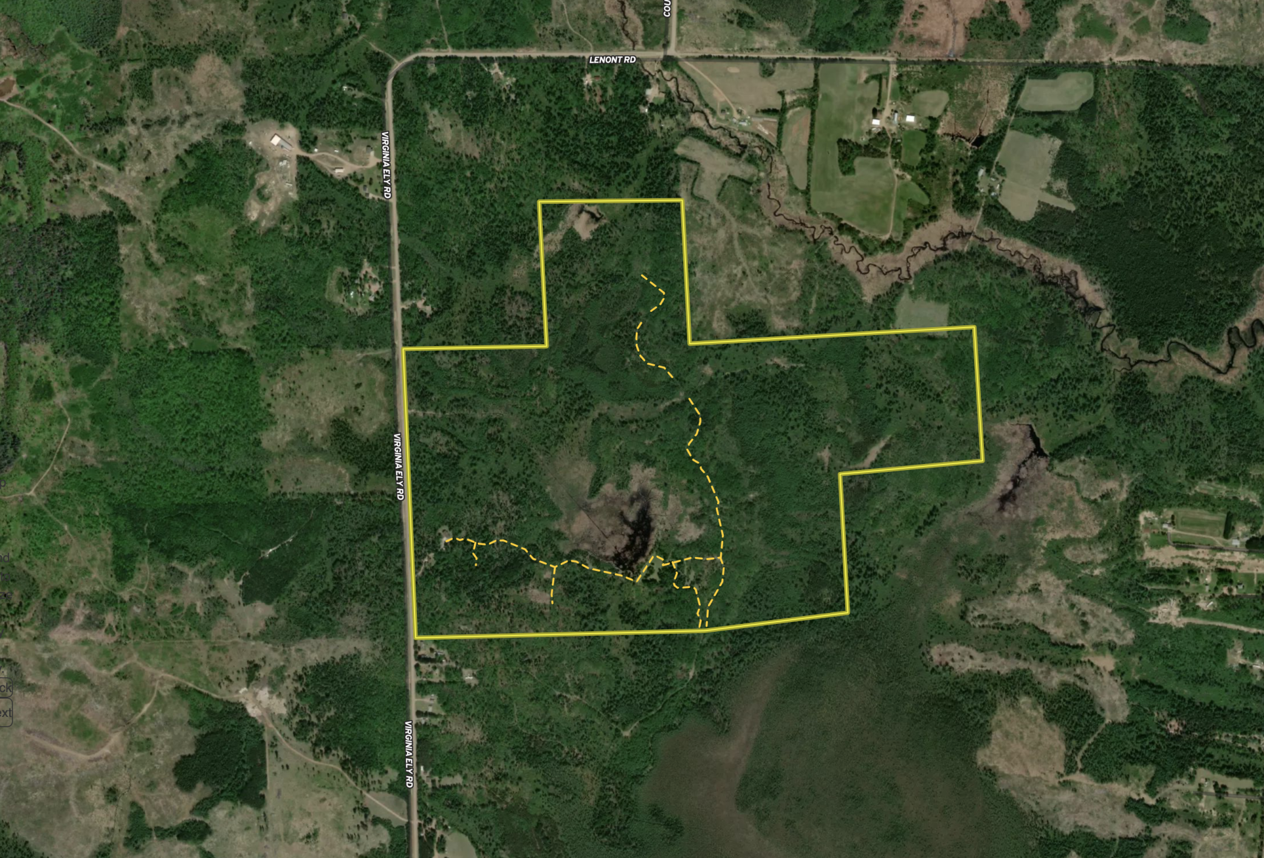
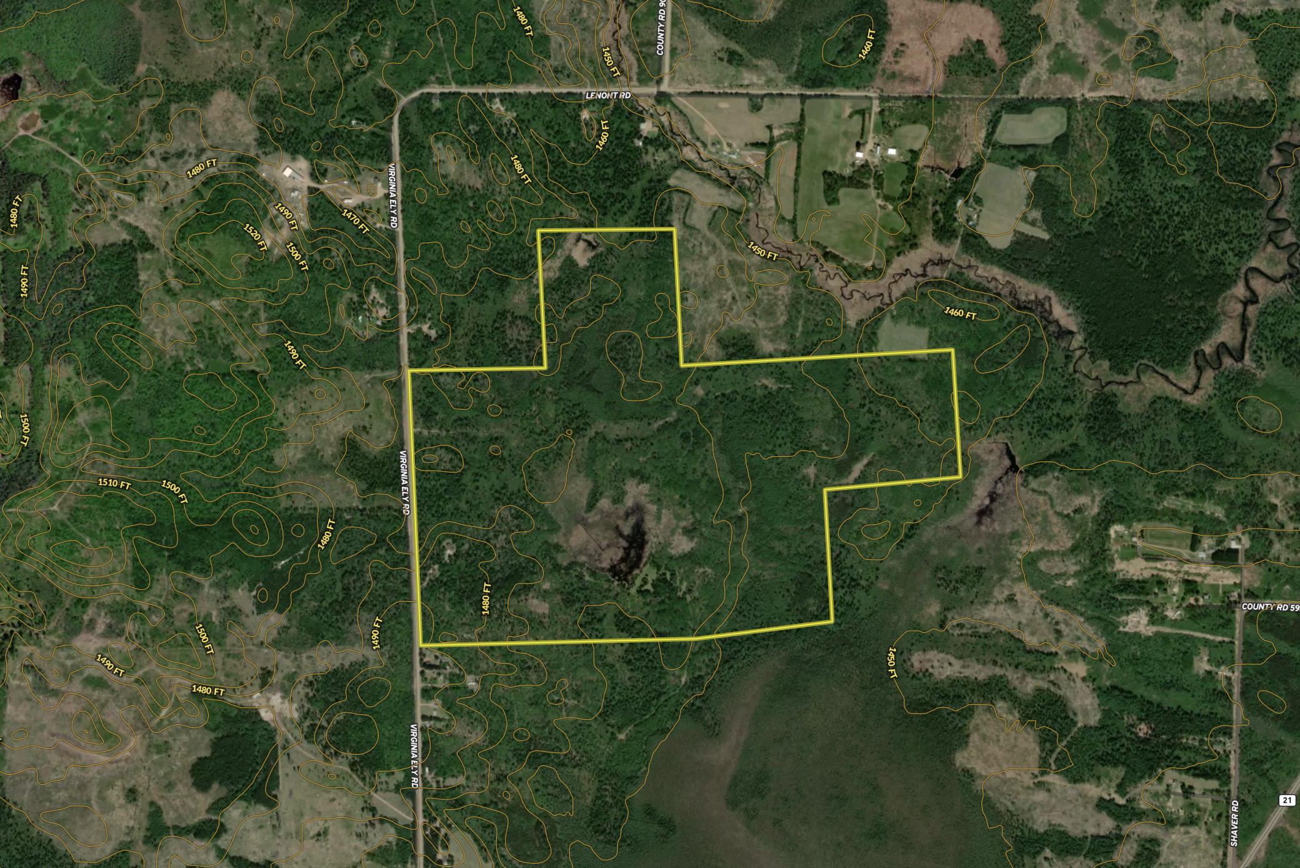
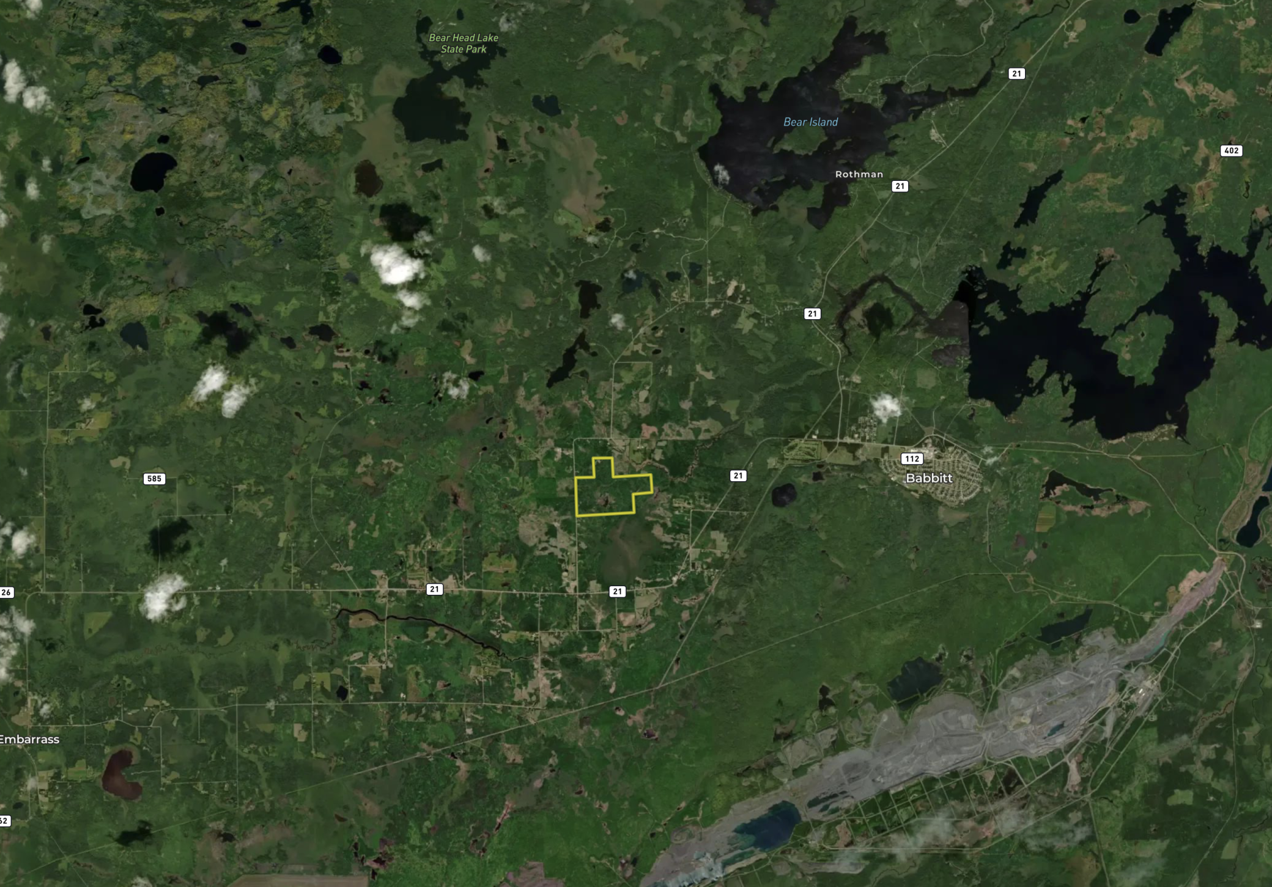
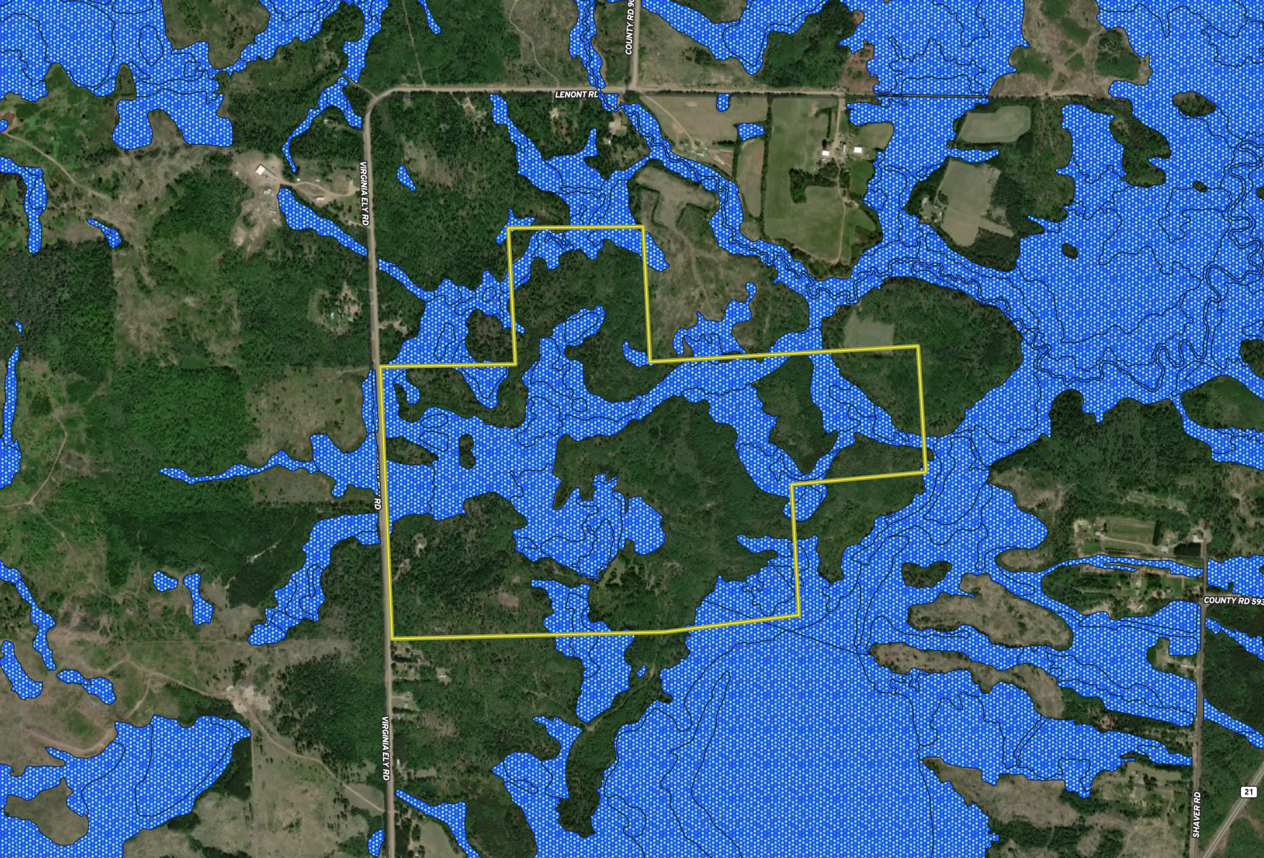
This 320± acre property offers a combination of multiple residences, wooded acreage, trail access, and recreational opportunities. Featuring a furnishedbrick residence, an independent guest house, and a diverse landscape that includes mature timber and wetland habitat, the property provides a varietyof potential uses including outdoor recreation, wildlife observation, hunting, ATV riding, snowmobiling, and general land ownership.The main residence is constructed of brick and comes fully furnished. Inside, a spacious living area connects to an eat-in kitchen designed withfunctionality in mind. The kitchen includes a large center island, extensive cabinet storage, and ample workspace for meal preparation and gathering.Natural light throughout the home contributes to an open and inviting atmosphere. The primary bedroom is located on the main floor and includes an attachedbathroom featuring a Jacuzzi tub. A second main-floor bedroom is situated near an additional full bathroom equipped with a custom-tiled shower.Adjacent to the kitchen is a laundry and utility room that offers substantial storage space along with a full-size freezer. This area provides direct accessto the attached garage, which includes multiple workbenches and a wood-burning stove, creating a practical space for equipment storage, maintenance, or projects.The lower level spans the full footprint of the home and is divided into separate functional areas. One portion serves as a workshop or hobby space,while the other has been configured as a recreation room complete with a full-size pool table and Tiffany-style lighting. The second story of the homeoffers additional unfinished space and has already been plumbed for a future bathroom. This area may provide opportunities for additional bedrooms,office space, storage, or other uses depending on a buyer's needs. In addition to the main residence, the property includes a separate brick guest house. This independent structure contains a full kitchen, an open-concept living and sleeping area, and a private bathroom with a Jacuzzi tub. A pull-down attic access system leads to additional storage space andpotential future finishing opportunities. The guest house and main residence are served by separate wells. A detached brick garage near the main residence provides additional storagecapacity for vehicles, tractors, UTVs, outdoor equipment, or recreational gear.The land itself is a defining feature of the property. The 320± acres consist primarily of wooded terrain with an established network of trails that provideaccess throughout the property. These trails support a variety of seasonal activities including hiking, ATV riding, snowshoeing, cross-country skiing, and snowmobiling. A mature wetland area contributes to habitat diversity and supports local wildlife populations. The mix of timber, cover, and wetland features creates an environment suitable for wildlife observation and recreational hunting opportunities. The varied landscape also offers privacy and the ability to explore large portions of the property without leaving its boundaries. Whether used as a primary residence, seasonal retreat, recreationalproperty, or hunting tract, this property combines substantial acreage with residential improvements and established access throughout the land. Thecombination of two residences, multiple garages, separate wells, extensive trail systems, wooded habitat, and recreational opportunities creates aversatile ownership opportunity in a private rural setting.
Details
| MLS # | 7061403 |
|---|---|
| Listing Type | For Sale |
| Style | House |
| Sub-Type | Resale |
| Status | Active |
| Year | 2003 |
| Days On Site | 150 |
| Listing Provided By | Whitetail Properties Real Estate | Kyle Herr |
Features
| Bed(s) | 2 |
|---|---|
| Bath(s) | 3 Total |
| SQ Feet | 2,673 |
| Garage | 3 |
| Basement | Y |
| Story(s) | 1 |
| Zoning | Other |
| Acreage | 320.00 |
Interior
| Cooling | Central Air, Wall Unit(s) |
|---|---|
| Heating | Baseboard, Forced Air, In-Floor Heating, Space Heater, Wood Stove |
| Appliances | Air-To-Air Exchanger, Dishwasher, Dryer, Freezer, Gas Water Heater, Microwave, Other, Range, Refrigerator, Washer |
Exterior
| Roof | Architectural Shingle, Asphalt |
|---|---|
| Construction Materials | Brick |
| Lot Features | Irregular Lot, Property Adjoins Public Land, Tree Coverage - Heavy, Tree Coverage - Medium |
Parking
| Parking Features | Attached Garage, Detached Garage, Gravel, Concrete, Finished Garage, Heated Garage, Insulated Garage, Multiple Garages |
|---|
Taxes
| Property | 8663 |
|---|
Area Information
| State | MN |
|---|---|
| County | St. Louis |
| City | Babbitt |
| Zip Code | 55706 |
| School District | 2142 |
| High School | St. Louis County |
| Listing VS Median (in 55706) | |
Price: $649,900 low | high Med: $184,000 sqft: 2,673 low | high Med: 2,315 $ / sqft: $243 low | high Med: $82 On site: 150 low | high Med: 131.5 | |
Market Activity 55706
Request a showing
Request a showing
 Listings courtesy of Northstar MLS as distributed by MLS GRID.
Based on information submitted to the MLS GRID as of September 21, 2026 at 4:02:06 PM PDT All data is obtained from various sources and may not have been verified by broker or MLS GRID. Supplied Open House Information is subject to change without notice. All information should be independently reviewed and verified for accuracy. Properties may or may not be listed by the office/agent presenting the information.
The Digital Millennium Copyright Act of 1998, 17 U.S.C. § 512 (the “DMCA”) provides recourse for copyright owners who believe that material appearing on the Internet infringes their rights under U.S. copyright law. If you believe in good faith that any content or material made available in connection with our website or services infringes your copyright, you (or your agent) may send us a notice requesting that the content or material be removed, or access to it blocked. Notices must be sent in writing by email to DMCAnotice@MLSGrid.com.
Contact
Learn More About This Property

| State | MN |
|---|---|
| County | St. Louis |
| City | Babbitt |
| Zip Code | 55706 |
| School District | 2142 |
| High School | St. Louis County |
| Listing VS Median (in 55706) | |
Price: $649,900 low | high Med: $184,000 sqft: 2,673 low | high Med: 2,315 $ / sqft: $243 low | high Med: $82 On site: 150 low | high Med: 131.5 | |