
6292 Montee Drive,Eden Prairie, MN 55344
Eden Prairie, MN 55344


Description
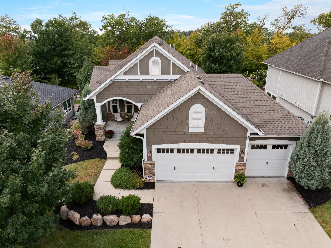
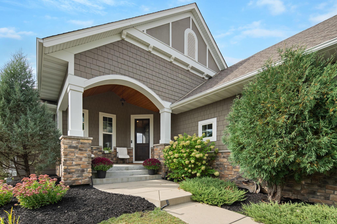
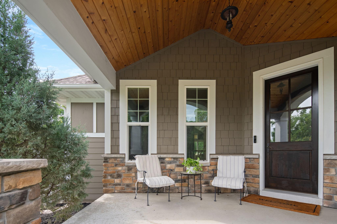
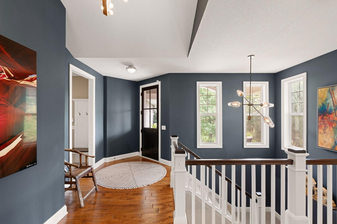
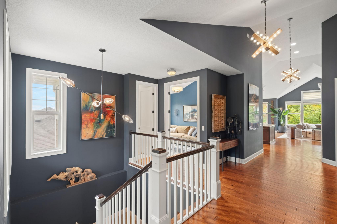
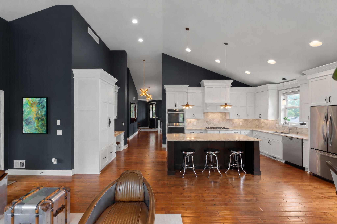
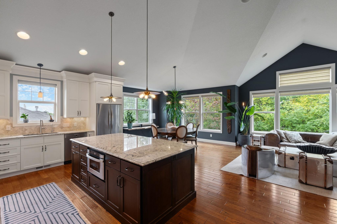
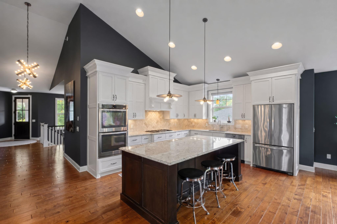
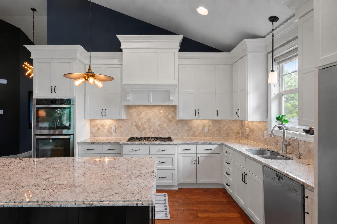
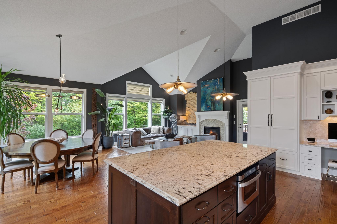
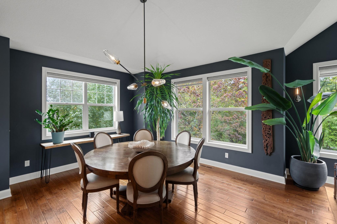
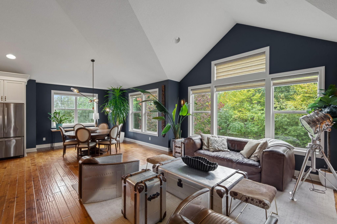
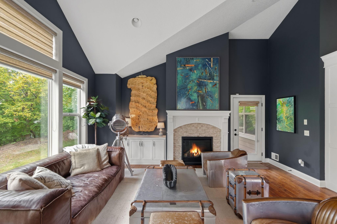
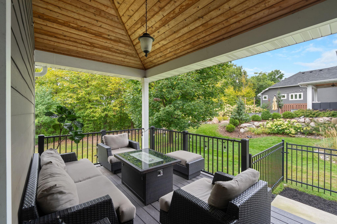
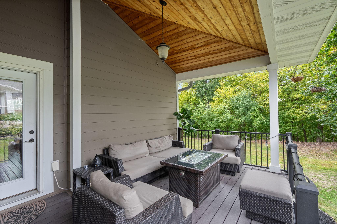
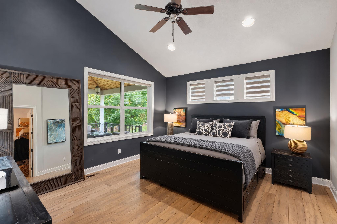
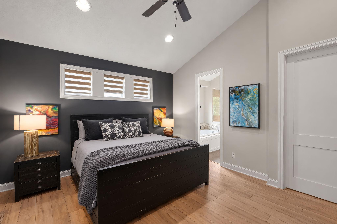
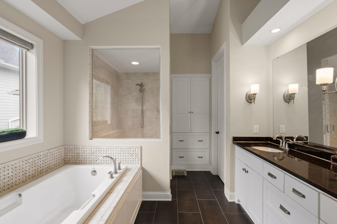
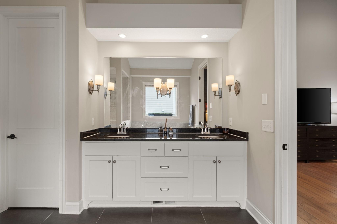
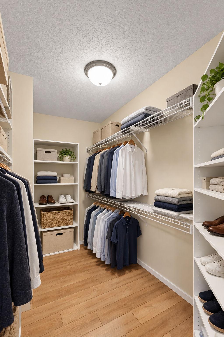
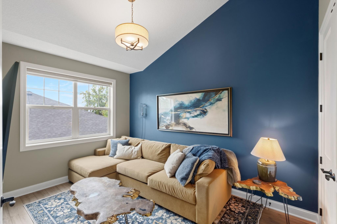
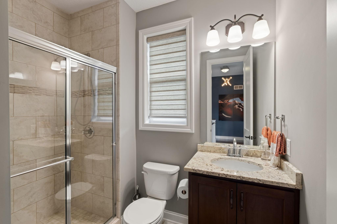
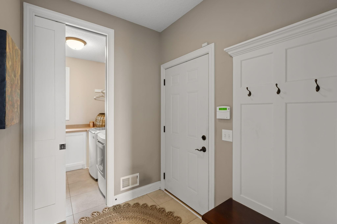
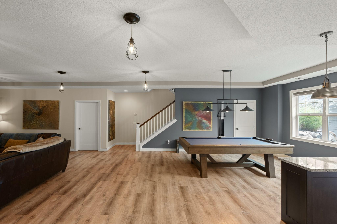
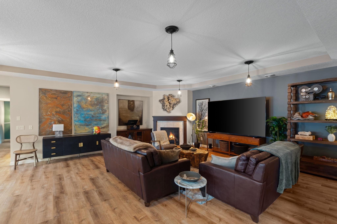
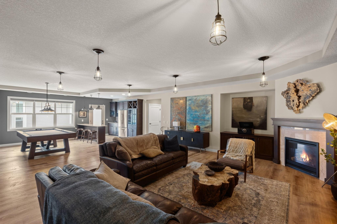
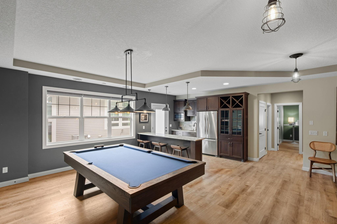
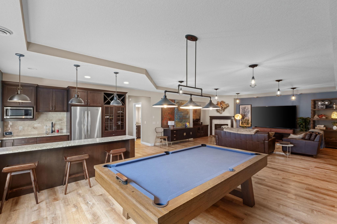
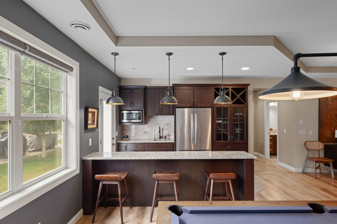
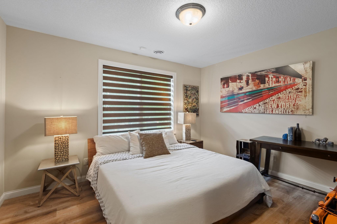
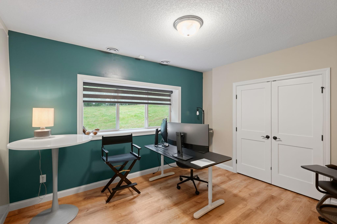
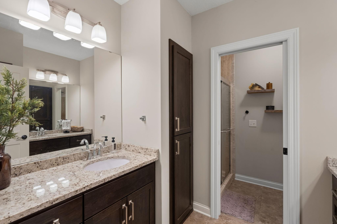
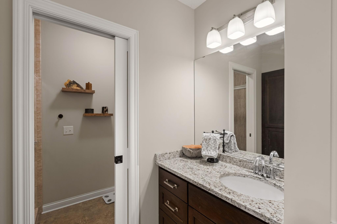
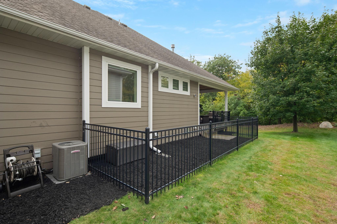
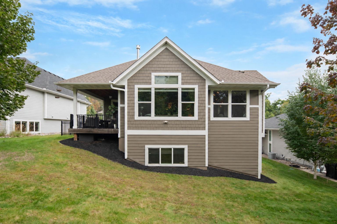
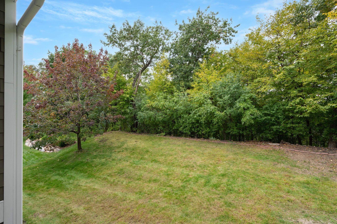
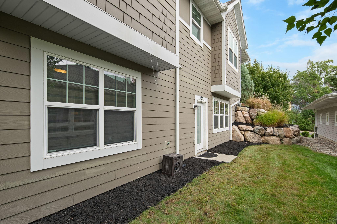
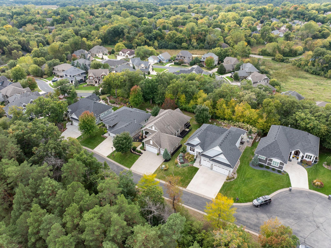
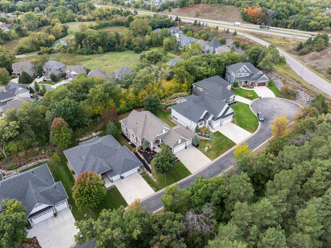
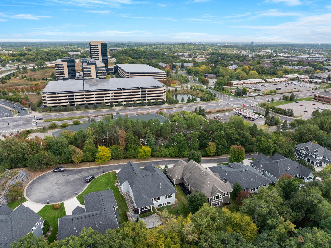
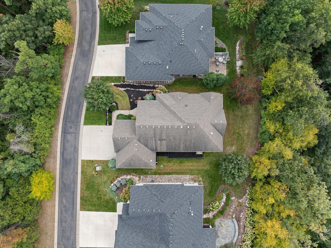
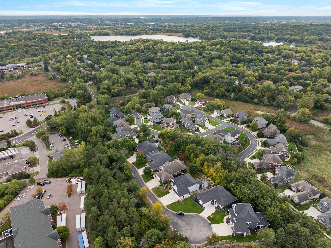
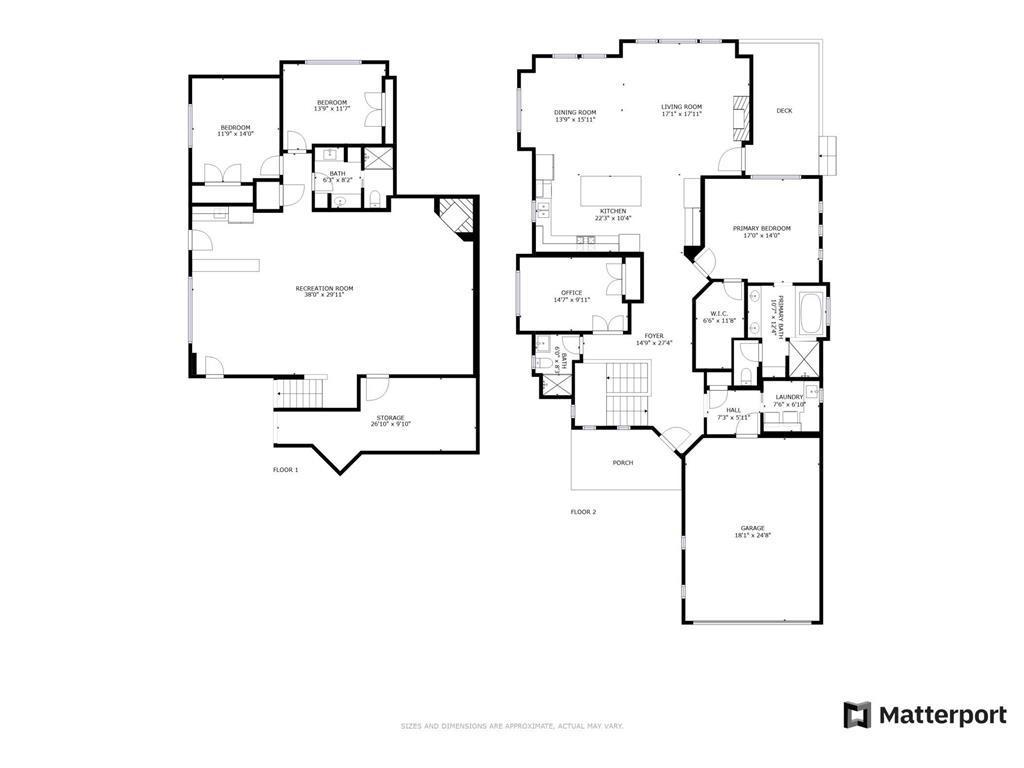
Looking for luxury main-level living with exceptional entertaining spaces? Look no further than this stunning 4-bedroom, 3-bath residence with over 3,500 finished square feet. This home provides thoughtfully designed living spaces to live comfortably now and for years to come. Step inside to discover soaring vaulted ceilings, and expansive windows that fill the open kitchen, dining, and living room spaces with an abundance of natural light. The spacious kitchen with double ovens, granite counters, and an over-sized center island anchors the heart of the home and flows effortlessly into the dining and living areas, creating an inviting setting for hosting friends and family. The covered deck provides that much desired outdoor space to entertain or relax. Retreat to the main-level primary suite featuring a soaking tub, separate oversized shower, and a large walk in closet. A second bedroom/flex room, 3/4 bathroom, and the laundry/mud room add flexibility and convenience to complete the main level. The finished walkout lower level is an exceptional space for holidays, game days, and overnight guests. This space consists of two additional bedrooms, 3/4 bath, family room with gas fireplace, and a large recreation space with a well appointed wet bar. An oversized, heated, 3-car garage provides the space and functionality most are looking for with this level of home. All this in a private, peaceful Eden Prairie setting with convenient access to shopping, dining, recreation and major highways. Maybe this isn't about downsizing, maybe this is about finding the right home for what comes next.
Details
| MLS # | 7151015 |
|---|---|
| Listing Type | For Sale |
| Style | House |
| HOA Dues | $1,450 |
| Sub-Type | Resale |
| Status | Active |
| Year | 2015 |
| Days On Site | 12 |
| Listing Provided By | eXp Realty | Dan Moore |
Features
| Bed(s) | 4 |
|---|---|
| Bath(s) | 3 Total |
| SQ Feet | 3,542 |
| Garage | 3 |
| Basement | Y |
| Story(s) | 1 |
| Zoning | Residential-Single Family |
| Acreage | 0.22 |
Interior
| Cooling | Central Air |
|---|---|
| Heating | Forced Air |
| Appliances | Air-To-Air Exchanger, Cooktop, Dishwasher, Double Oven, Exhaust Fan, Humidifier, Gas Water Heater, Water Filtration System, Water Osmosis System, Microwave, Range, Refrigerator, Stainless Steel Appliances, Wall Oven, Water Softener Owned |
Exterior
| Roof | Age Over 8 Years |
|---|---|
| Lot Features | Tree Coverage - Light |
Parking
| Parking Features | Attached Garage, Concrete, Heated Garage, Insulated Garage |
|---|
Taxes
| Property | 13877 |
|---|
Area Information
| State | MN |
|---|---|
| County | Hennepin |
| City | Eden Prairie |
| Zip Code | 55344 |
| Community Name | The Enclave At Old Shady Oak |
| School District | 270 |
| High School | Hopkins |
| Listing VS Median (in The Enclave At Old Shady Oak) | |
Price: $1,050,000 low | high Med: $1,050,000 sqft: 3,542 low | high Med: 3,542 $ / sqft: $296 low | high Med: $296 On site: 12 low | high Med: 12 | |
Market Activity 55344
Request a showing
Request a showing
 Listings courtesy of Northstar MLS as distributed by MLS GRID.
Based on information submitted to the MLS GRID as of October 9, 2026 at 4:22:46 PM PDT All data is obtained from various sources and may not have been verified by broker or MLS GRID. Supplied Open House Information is subject to change without notice. All information should be independently reviewed and verified for accuracy. Properties may or may not be listed by the office/agent presenting the information.
The Digital Millennium Copyright Act of 1998, 17 U.S.C. § 512 (the “DMCA”) provides recourse for copyright owners who believe that material appearing on the Internet infringes their rights under U.S. copyright law. If you believe in good faith that any content or material made available in connection with our website or services infringes your copyright, you (or your agent) may send us a notice requesting that the content or material be removed, or access to it blocked. Notices must be sent in writing by email to DMCAnotice@MLSGrid.com.
Contact
Learn More About This Property

| State | MN |
|---|---|
| County | Hennepin |
| City | Eden Prairie |
| Zip Code | 55344 |
| Community Name | The Enclave At Old Shady Oak |
| School District | 270 |
| High School | Hopkins |
| Listing VS Median (in The Enclave At Old Shady Oak) | |
Price: $1,050,000 low | high Med: $1,050,000 sqft: 3,542 low | high Med: 3,542 $ / sqft: $296 low | high Med: $296 On site: 12 low | high Med: 12 | |