2668 Waterford Court,Saint Cloud, MN 56301
Saint Cloud, MN 56301

Description
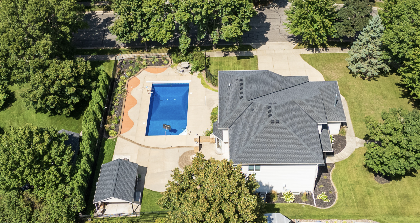
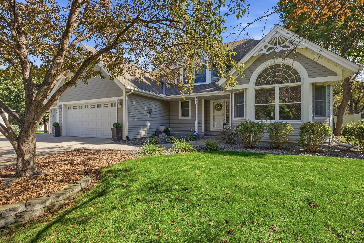
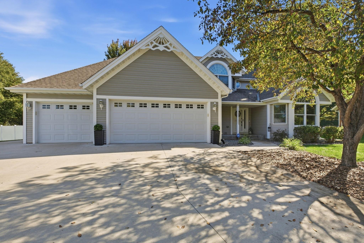
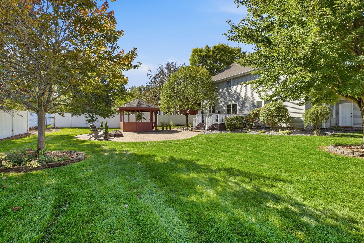
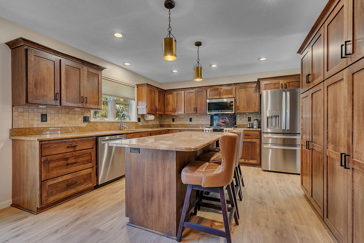
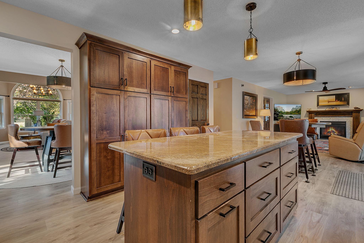
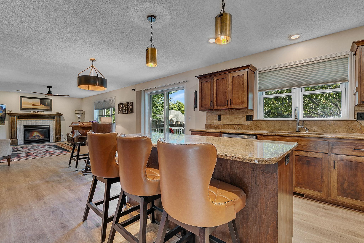
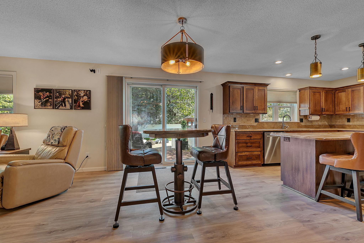
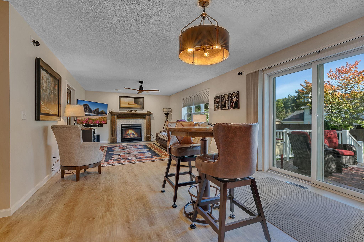
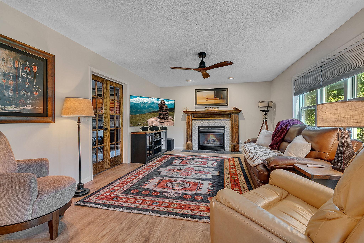
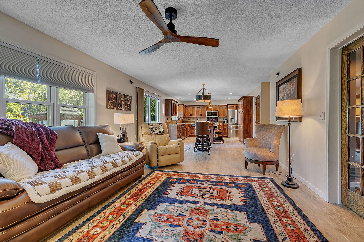
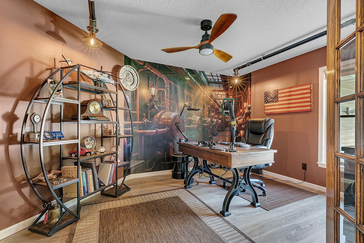
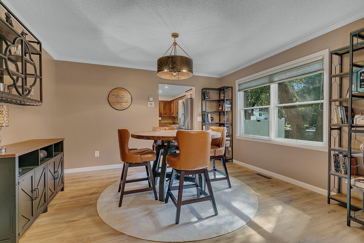
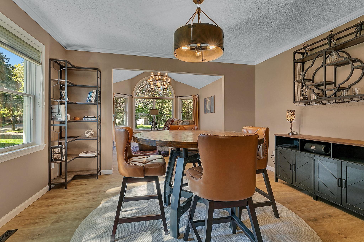
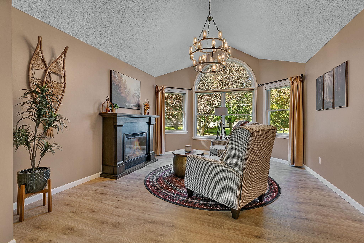
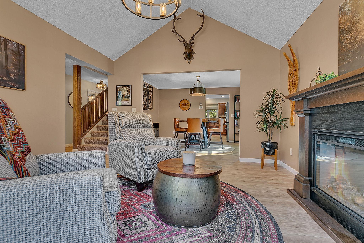
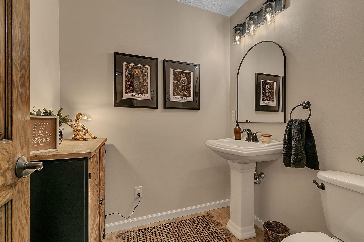
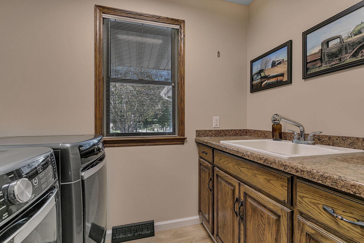
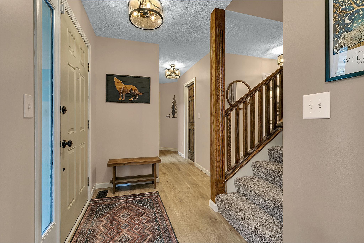
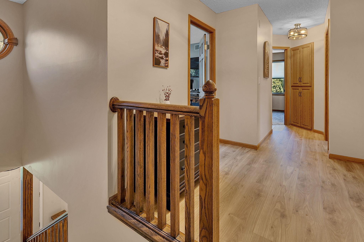
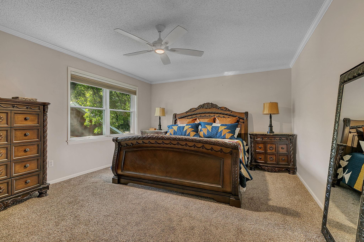
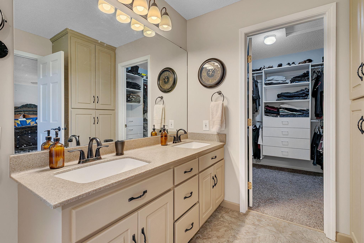
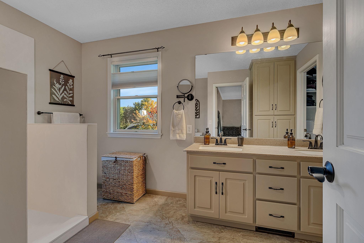
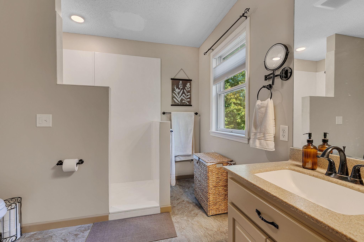
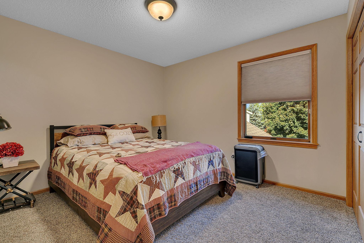
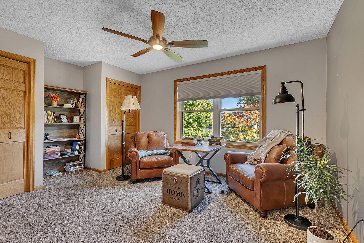
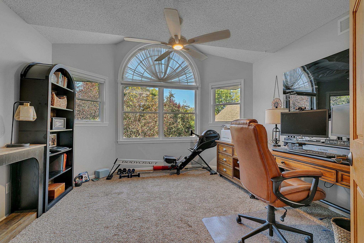
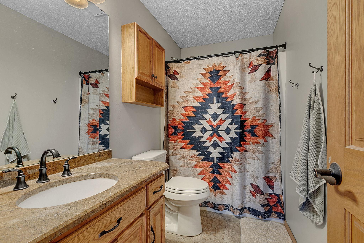
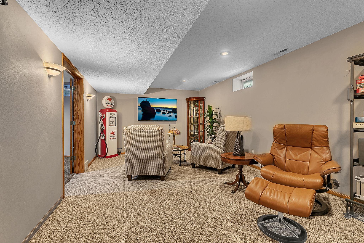
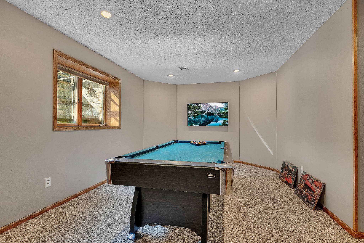
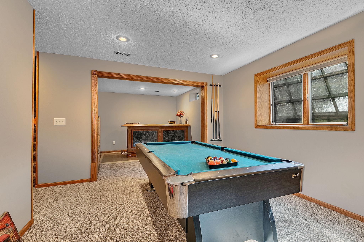
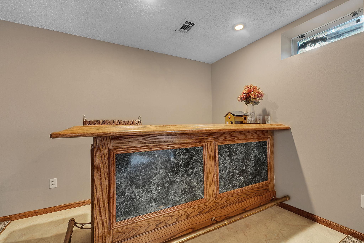
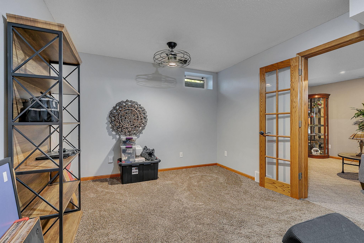
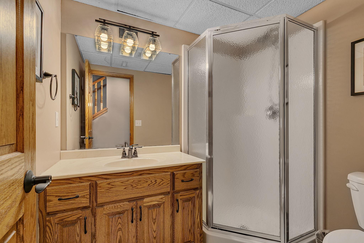
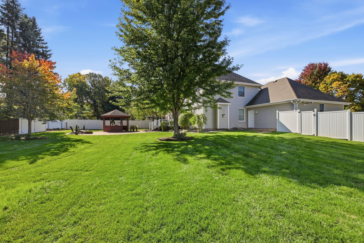
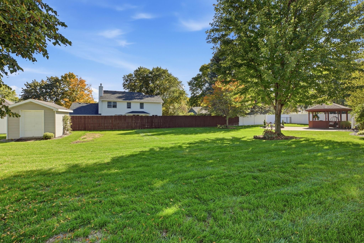
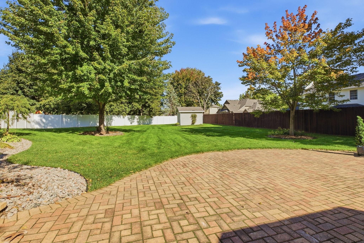
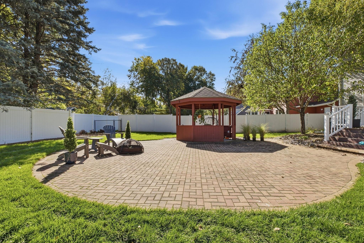
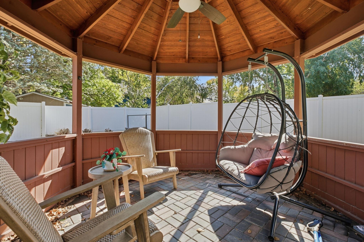
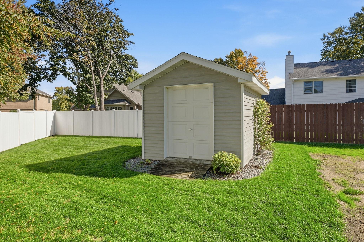
Nestled on a spacious 0.4-acre lot in a peaceful, low-traffic cul-de-sac, this beautifully updated two-story home offers exceptional living space both inside and out! The main level features new scratch- and water-resistant laminate wood flooring throughout, fresh paint and updated fixtures, plus an updated kitchen with a large center island, abundant cabinetry and new stainless steel appliances. Enjoy both formal and informal dining areas, along with a family room with gas fireplace, a separate den, living room with electric fireplace, updated half bath and convenient main-floor laundry. Upstairs, four bedrooms are together, including a spacious primary suite with private bath and walk-in closet. The finished lower level adds a large family room, den, two versatile flex spaces-one of which could be converted to a 5th bedroom with the addition of an egress window-3/4 bath and abundant storage. The oversized triple garage features a new gas heater. Outside, the fully fenced backyard is designed for entertaining with a maintenance-free deck, spacious patio, charming gazebo, irrigation system supplied by a private well, and storage shed. A wonderful combination of updates, space and outdoor amenities in a desirable setting!
Details
| MLS # | 7152845 |
|---|---|
| Listing Type | For Sale |
| Style | House |
| Sub-Type | Resale |
| Status | Active |
| Year | 1993 |
| Days On Site | 32 |
| Listing Provided By | Agency North Real Estate, Inc | Matt Wieber |
Features
| Bed(s) | 4 |
|---|---|
| Bath(s) | 4 Total |
| SQ Feet | 3,754 |
| Garage | 3 |
| Basement | Y |
| Pool | Yes |
| Story(s) | 2 |
| Zoning | Residential-Single Family |
| Acreage | 0.40 |
Interior
| Cooling | Central Air |
|---|---|
| Heating | Forced Air |
| Appliances | Dishwasher, Disposal, Dryer, Exhaust Fan, Microwave, Range, Refrigerator, Stainless Steel Appliances, Washer |
Exterior
| Roof | Asphalt |
|---|---|
| Lot Features | Irregular Lot, Tree Coverage - Medium |
Parking
| Parking Features | Attached Garage, Concrete, Heated Garage, Insulated Garage |
|---|
Taxes
| Property | 3017 |
|---|
Area Information
| State | MN |
|---|---|
| County | Stearns |
| City | Saint Cloud |
| Zip Code | 56301 |
| Community Name | Erindale Six |
| School District | 742 |
| High School | St. Cloud |
| Listing VS Median (in Erindale Six) | |
Price: $429,900 low | high Med: $464,900 sqft: 3,754 low | high Med: 3,765 $ / sqft: $115 low | high Med: $123 On site: 32 low | high Med: 105.5 | |
Market Activity 56301
Request a showing
Request a showing
 Listings courtesy of Northstar MLS as distributed by MLS GRID.
Based on information submitted to the MLS GRID as of November 2, 2026 at 6:02:55 AM PST All data is obtained from various sources and may not have been verified by broker or MLS GRID. Supplied Open House Information is subject to change without notice. All information should be independently reviewed and verified for accuracy. Properties may or may not be listed by the office/agent presenting the information.
The Digital Millennium Copyright Act of 1998, 17 U.S.C. § 512 (the “DMCA”) provides recourse for copyright owners who believe that material appearing on the Internet infringes their rights under U.S. copyright law. If you believe in good faith that any content or material made available in connection with our website or services infringes your copyright, you (or your agent) may send us a notice requesting that the content or material be removed, or access to it blocked. Notices must be sent in writing by email to DMCAnotice@MLSGrid.com.
Contact
Learn More About This Property

| State | MN |
|---|---|
| County | Stearns |
| City | Saint Cloud |
| Zip Code | 56301 |
| Community Name | Erindale Six |
| School District | 742 |
| High School | St. Cloud |
| Listing VS Median (in Erindale Six) | |
Price: $429,900 low | high Med: $464,900 sqft: 3,754 low | high Med: 3,765 $ / sqft: $115 low | high Med: $123 On site: 32 low | high Med: 105.5 | |