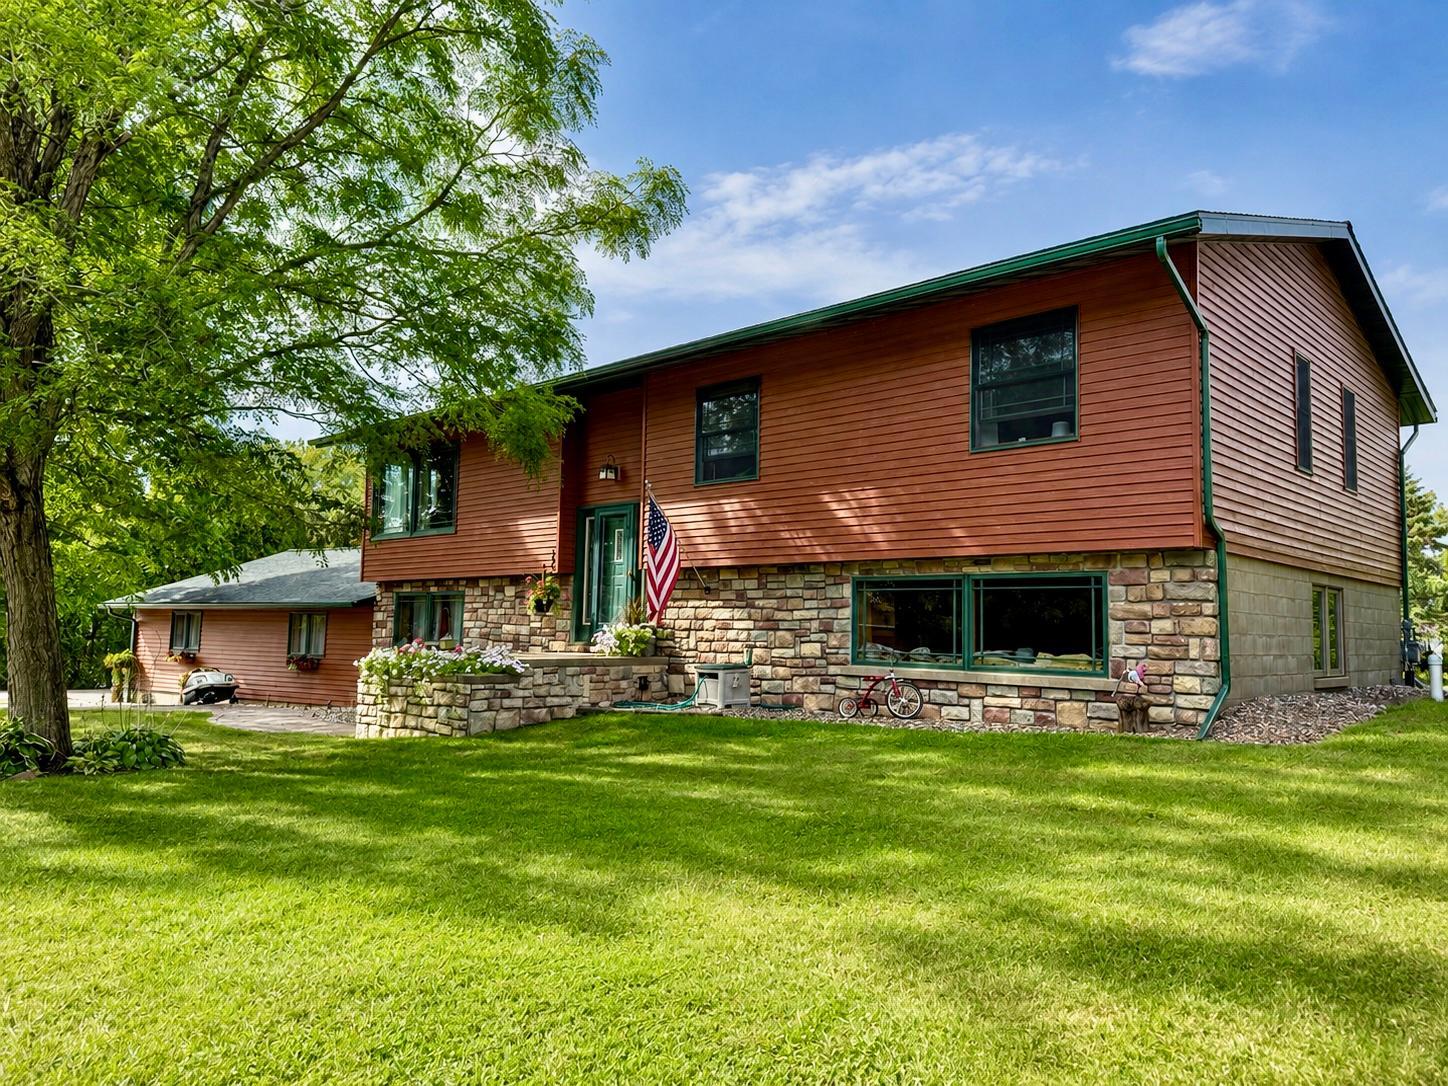
225 Country Club Drive,Lewiston, MN 55952
Lewiston, MN 55952
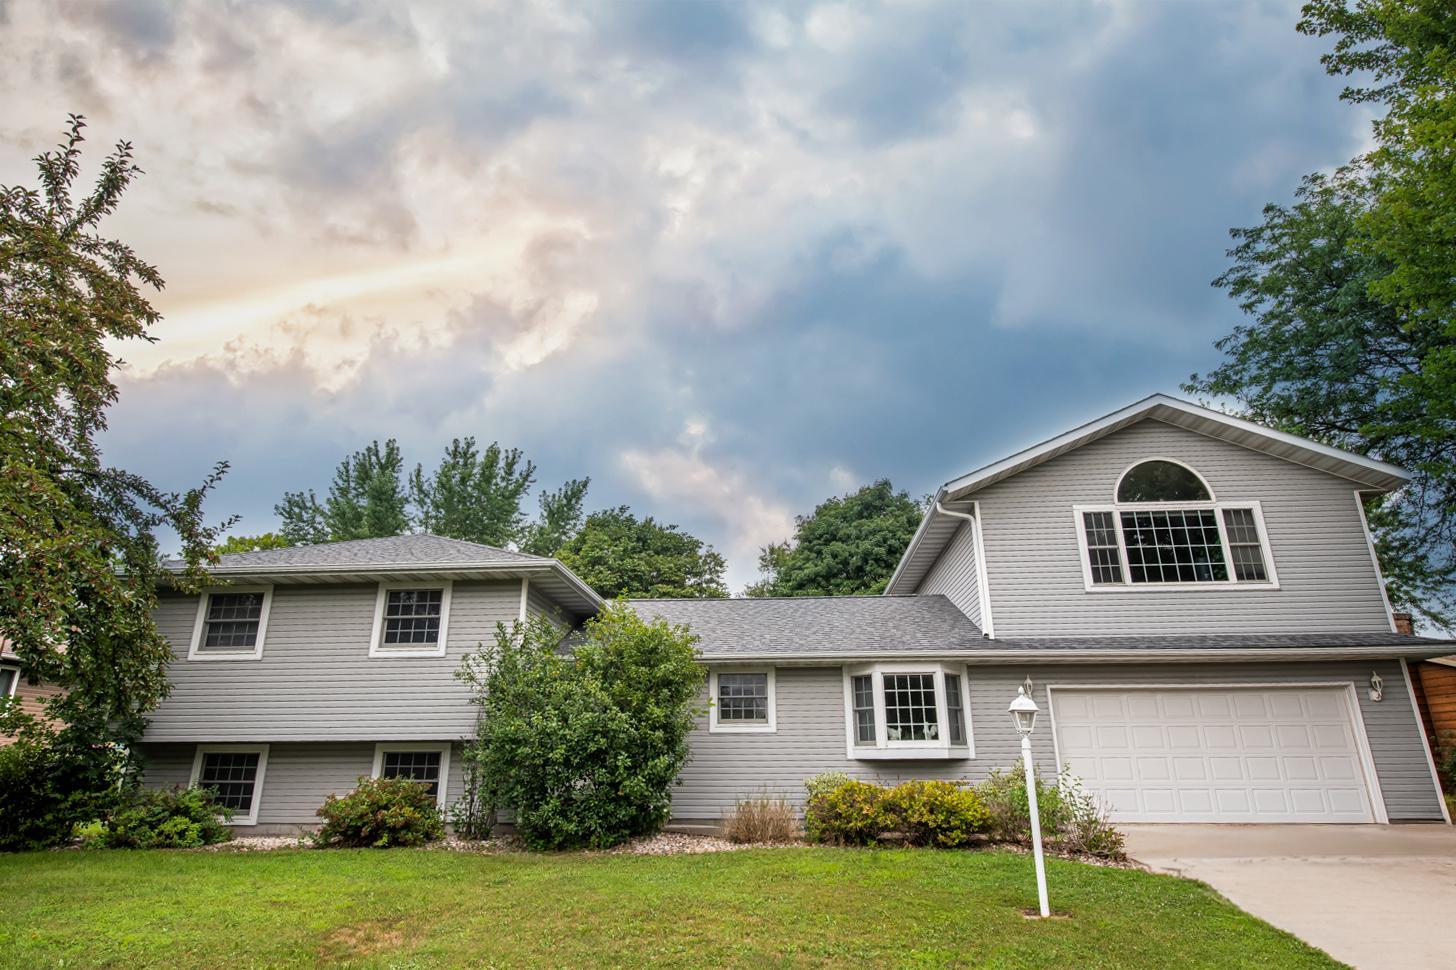
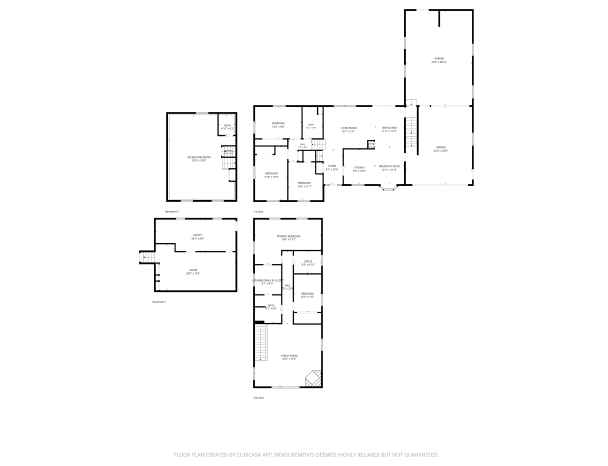

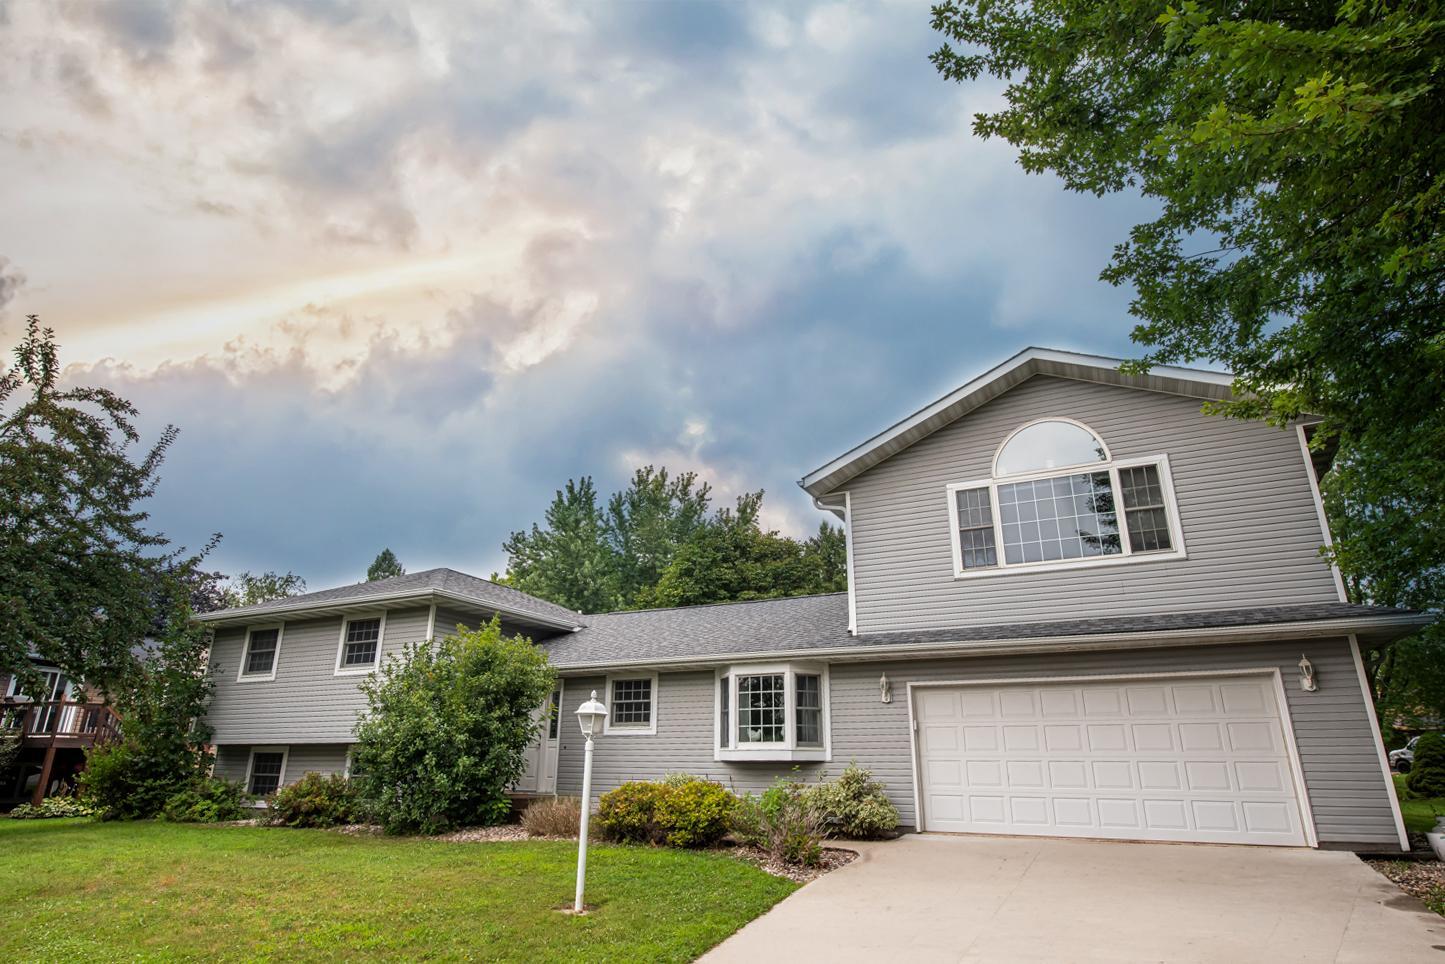

Description
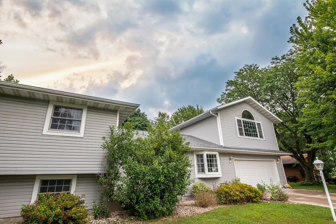
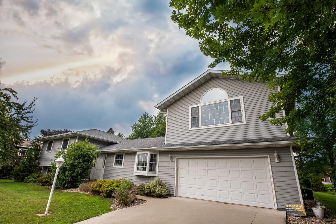
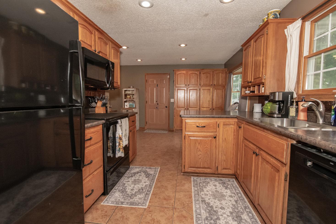
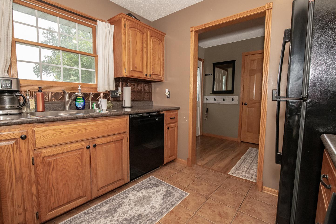
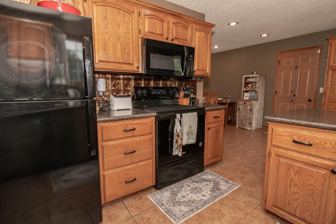
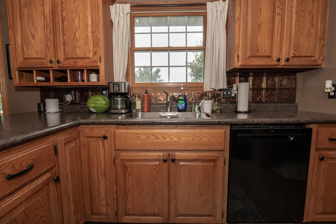
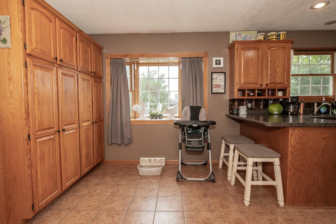
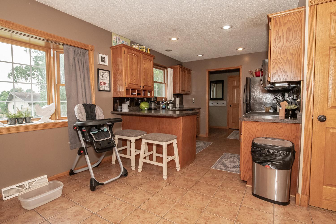
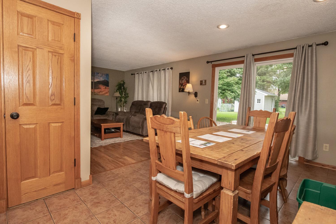
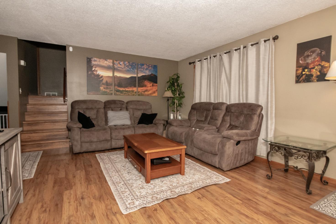
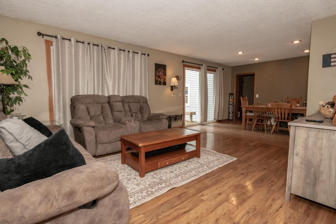
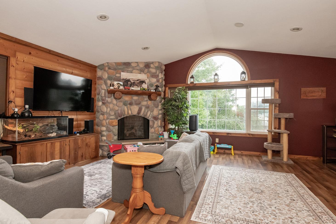
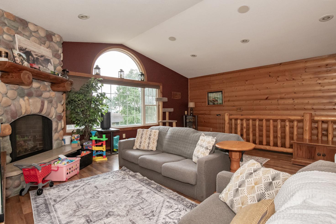
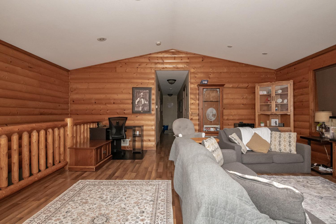
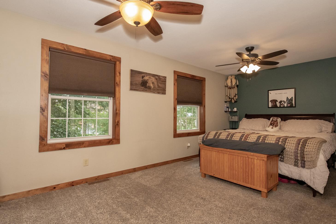
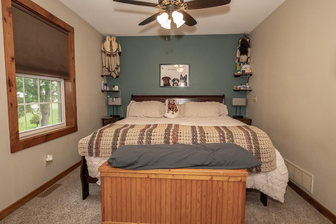
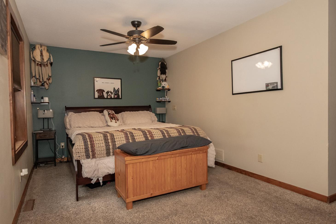
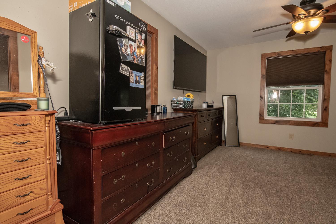
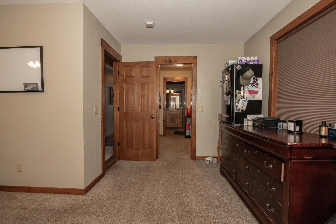
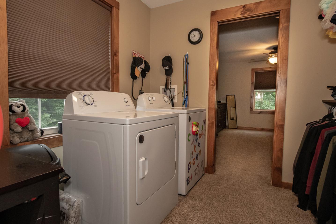
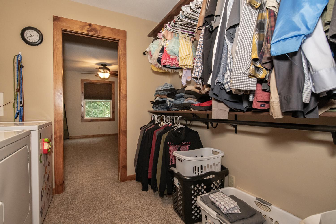
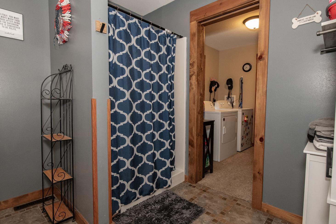
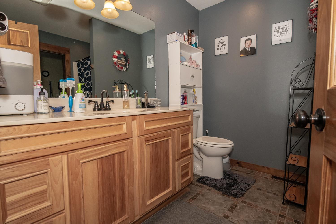
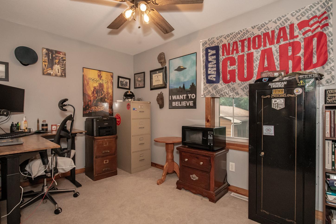
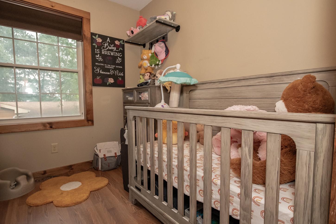
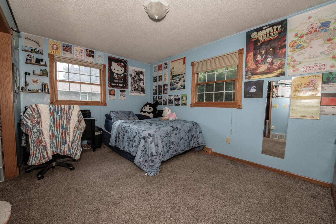
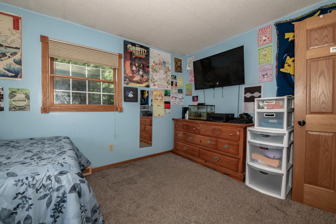
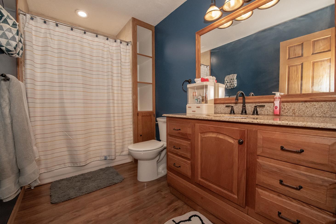
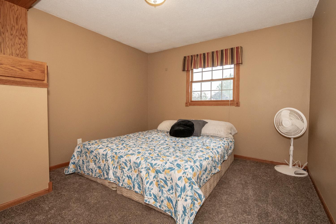
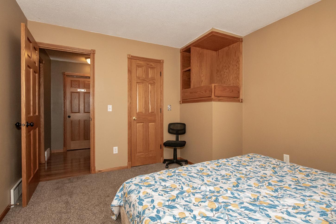
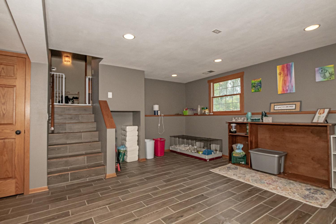
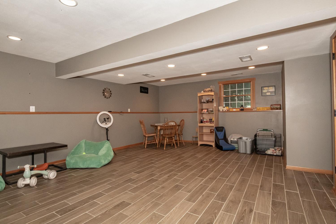
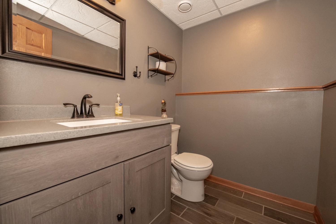
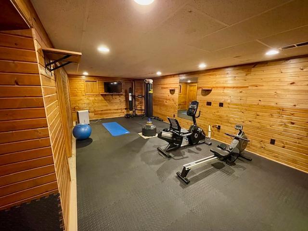
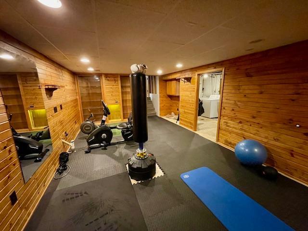
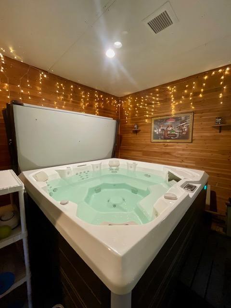
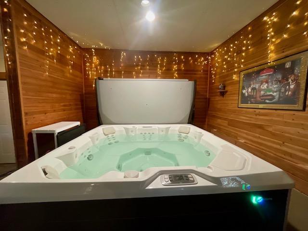
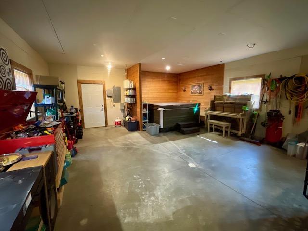
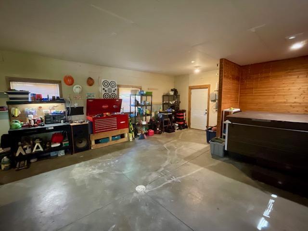
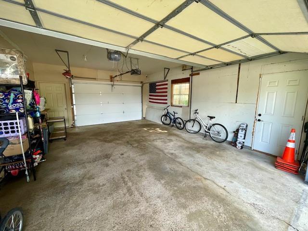
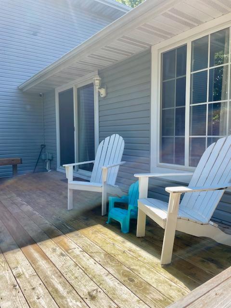
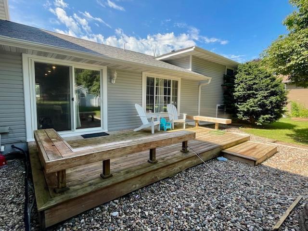
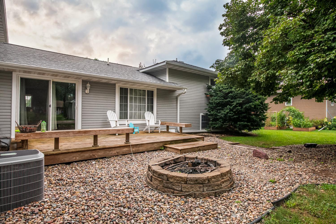
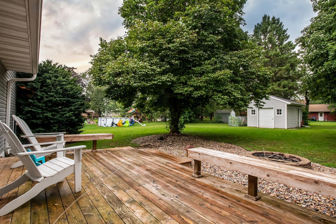
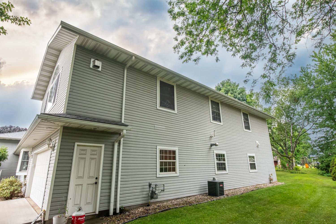
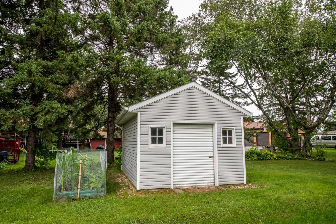
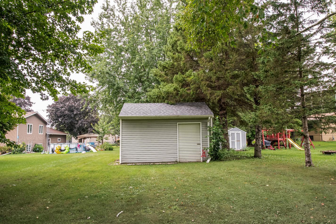
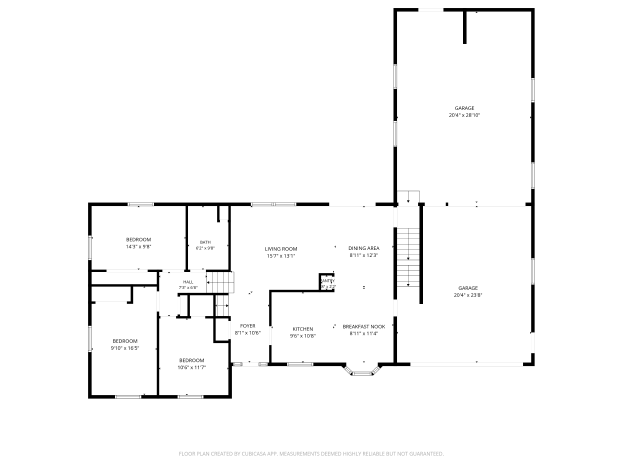
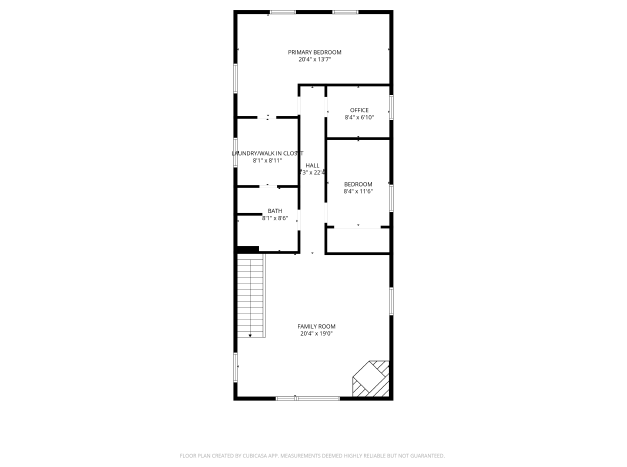
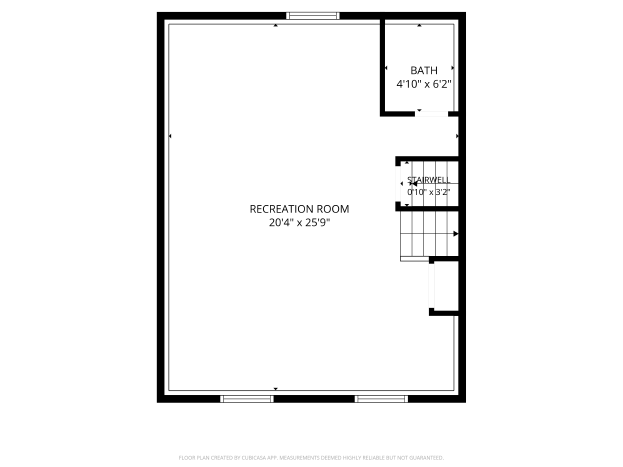
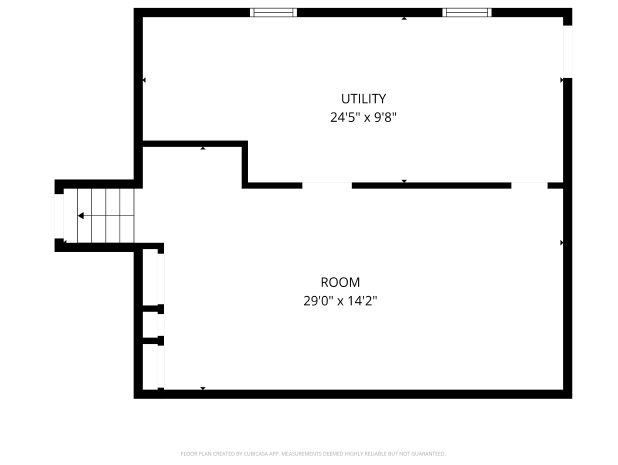
Motivated Sellers, $5,000 towards seller's concessions offered to the buyer upon closing. This spacious four-level home offers exceptional square footage with 5+ bedrooms, 3 bathrooms, and multiple living and entertainment areas designed for comfort and flexibility. Featuring an updated kitchen, modern appliances, refreshed bathrooms, generous room sizes, and immaculate condition throughout, this home is truly move-in ready. The private upper-level primary suite is a standout feature, offering its own family room, cozy fireplace, office space, walk-in closet, and bath-creating a retreat within the home. Additional living areas across all levels provide outstanding versatility, whether you need gathering spaces, recreation areas, home-office options, or quiet corners to unwind. The layout also lends itself well to a variety of living arrangements, including those seeking additional separation or flexibility for multi-household living. Car enthusiasts and hobbyists will appreciate the impressive garage setup, including a 2+ stall garage plus a hidden workshop/garage space ideal for projects, storage, or equipment. The hot tub is included, and the beautiful 1/3-acre lot offers excellent outdoor entertaining space with room to relax and enjoy. Buyers exploring special financing options, such as Rural Development (RD) financing, may find this property to be a great fit depending on eligibility and program guidelines. A rare find with this much finished space, versatility, and care-this home is a must-see.
Details
| MLS # | 7102811 |
|---|---|
| Listing Type | For Sale |
| Style | House |
| Sub-Type | Resale |
| Status | Active |
| Year | 1974 |
| Days On Site | 126 |
| Listing Provided By | Edina Realty, Inc. | Patrick Peterson |
Features
| Bed(s) | 5 |
|---|---|
| Bath(s) | 3 Total |
| SQ Feet | 4,320 |
| Garage | 2 |
| Basement | Y |
| Zoning | Residential-Single Family |
| Acreage | 0.36 |
Interior
| Cooling | Central Air |
|---|---|
| Heating | Forced Air, Fireplace(s) |
| Appliances | Dryer, Gas Water Heater, Microwave, Range, Refrigerator, Washer, Water Softener Owned |
Exterior
| Roof | Age 8 Years or Less |
|---|---|
| Construction Materials | Frame |
Parking
| Parking Features | Attached Garage, Finished Garage, Heated Garage, Insulated Garage |
|---|
Taxes
| Property | 3648 |
|---|
Area Information
| State | MN |
|---|---|
| County | Winona |
| City | Lewiston |
| Zip Code | 55952 |
| Community Name | Country Club Estates |
| School District | 857 |
| High School | Lewiston-Altura |
| Listing VS Median (in Country Club Estates) | |
Price: $370,000 low | high Med: $399,000 sqft: 4,320 low | high Med: 2,614 $ / sqft: $86 low | high Med: $153 On site: 126 low | high Med: 147 | |
Market Activity 55952
Request a showing
Request a showing
 Listings courtesy of Northstar MLS as distributed by MLS GRID.
Based on information submitted to the MLS GRID as of November 6, 2026 at 1:30:01 AM PST All data is obtained from various sources and may not have been verified by broker or MLS GRID. Supplied Open House Information is subject to change without notice. All information should be independently reviewed and verified for accuracy. Properties may or may not be listed by the office/agent presenting the information.
The Digital Millennium Copyright Act of 1998, 17 U.S.C. § 512 (the “DMCA”) provides recourse for copyright owners who believe that material appearing on the Internet infringes their rights under U.S. copyright law. If you believe in good faith that any content or material made available in connection with our website or services infringes your copyright, you (or your agent) may send us a notice requesting that the content or material be removed, or access to it blocked. Notices must be sent in writing by email to DMCAnotice@MLSGrid.com.
Contact
Learn More About This Property

| State | MN |
|---|---|
| County | Winona |
| City | Lewiston |
| Zip Code | 55952 |
| Community Name | Country Club Estates |
| School District | 857 |
| High School | Lewiston-Altura |
| Listing VS Median (in Country Club Estates) | |
Price: $370,000 low | high Med: $399,000 sqft: 4,320 low | high Med: 2,614 $ / sqft: $86 low | high Med: $153 On site: 126 low | high Med: 147 | |