2126 Vierling Drive E,Shakopee, MN 55379
Shakopee, MN 55379

Description
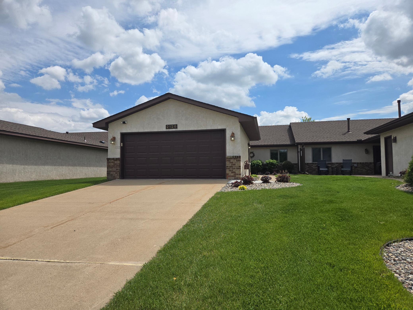
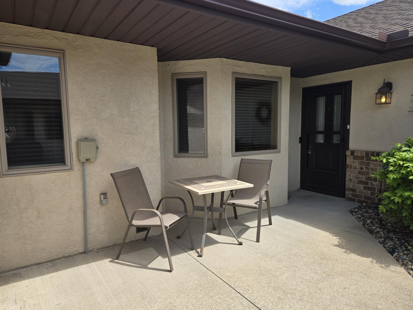
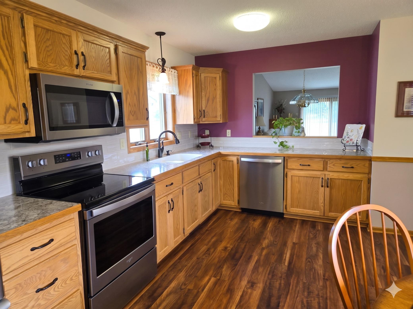
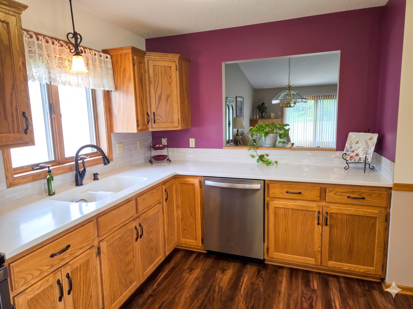
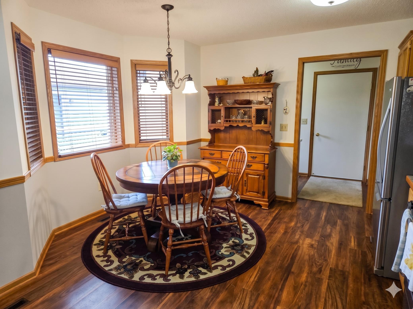
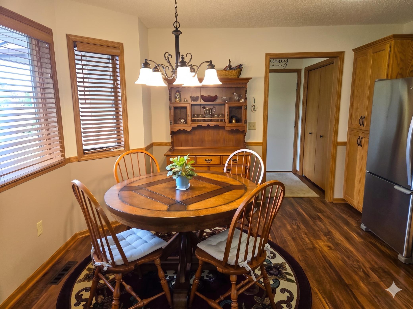
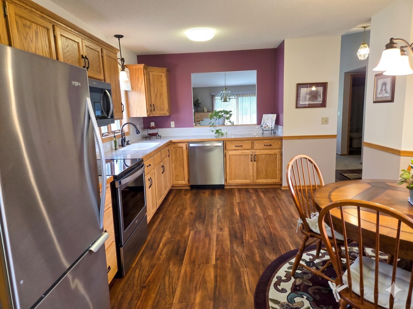
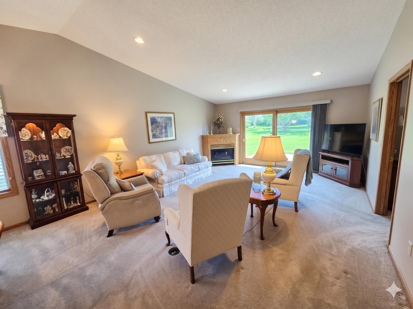
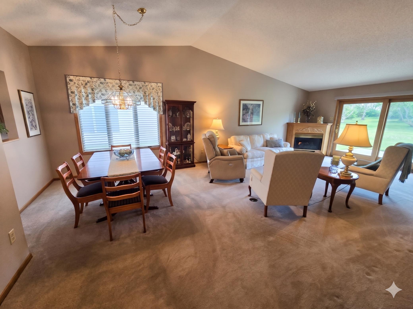
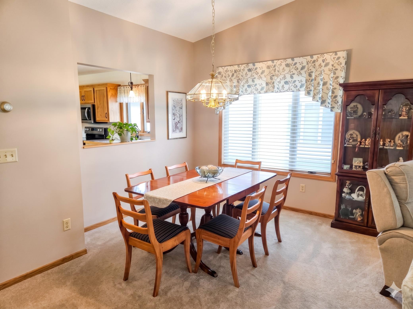
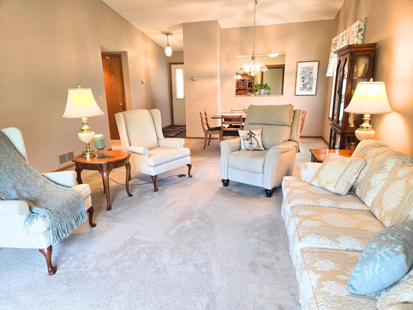
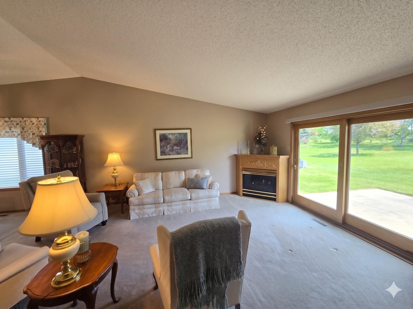
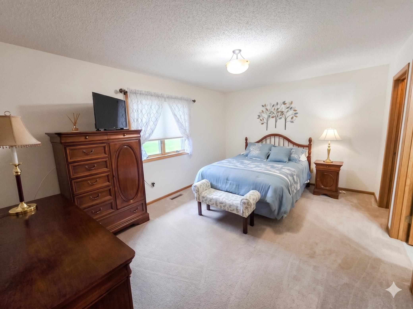
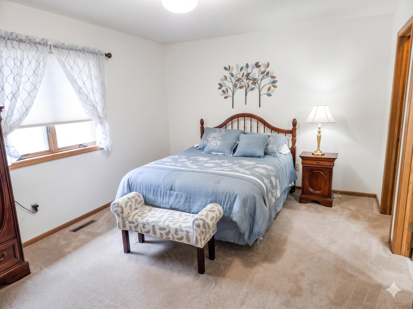
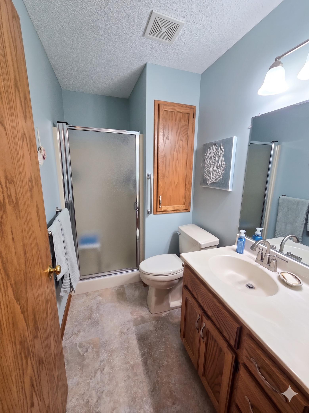
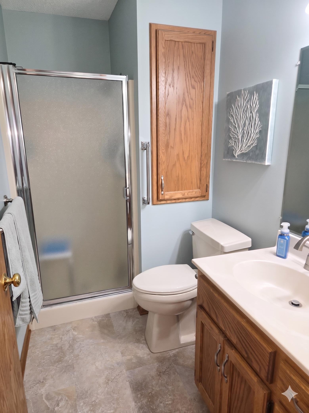
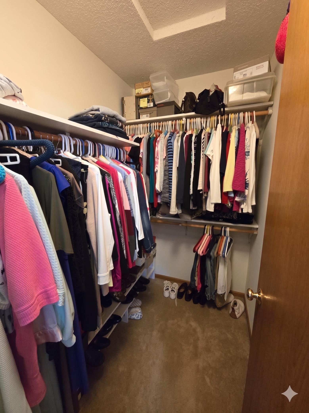
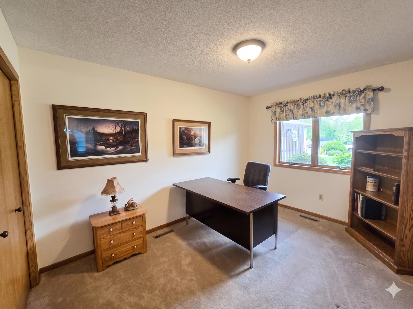
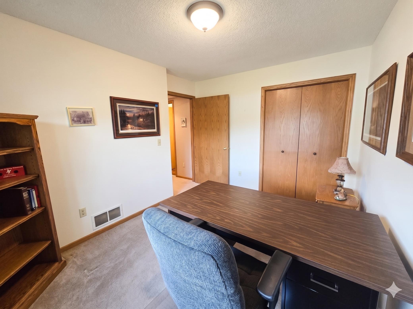
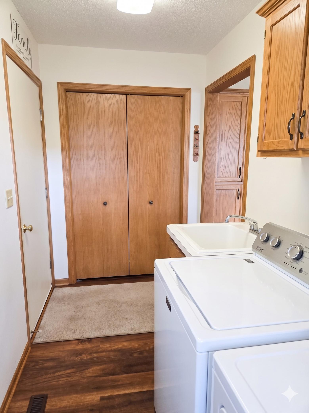
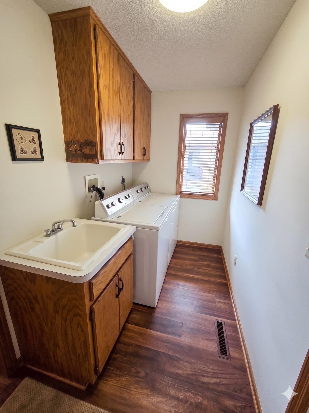
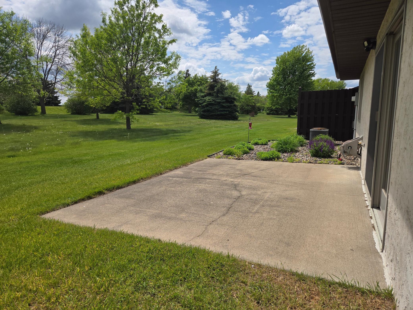
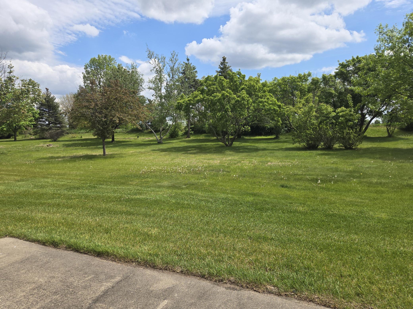
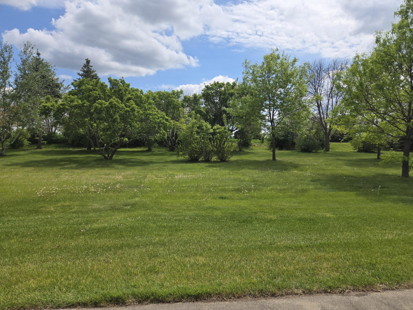
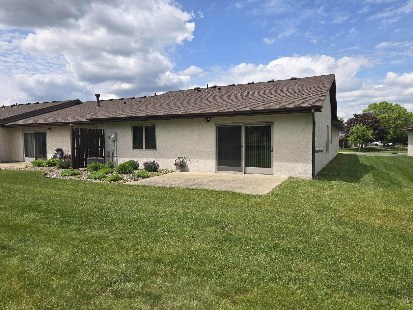
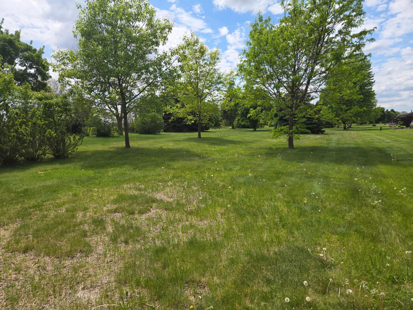
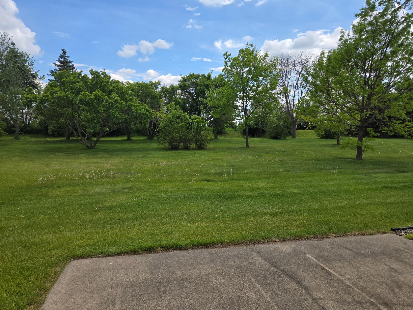
Charming One-Level Townhome in a Sought-After 55+ Community!Welcome to easy, comfortable living in this beautifully maintained one-level townhome. With 1,332 square feet of thoughtfully designed main-level living, this home delivers the low-maintenance lifestyle you've been looking for.Arrive to a concrete driveway and a welcoming front patio before stepping inside to discover warm, consistent oak trim, cabinets, and doors throughout that give the home a cohesive, quality feel. The kitchen features custom oak cabinetry, stainless steel appliances, and generous counter space, with a cozy dinette area perfect for casual meals. Just off the kitchen, a convenient laundry area and direct garage access keep daily routines simple and efficient.The layout flows naturally from the entry into a full-sized dining room, ideal for entertaining. Continuing back, the vaulted living room is a true showpiece, anchored by a gas fireplace and filled with natural light from quality Anderson windows. Step through the patio door onto a private concrete patio overlooking expansive green space - a peaceful retreat you'll enjoy all season long.The owner's suite offers a comfortable escape with a walk-in closet and a private three-quarter bath. A second bedroom and full bath toward the front of the home provide flexibility for guests or a home office. The Finished two-car attached garage adds both function and polish.Built in 1994 with a stucco exterior and newer roof, this home has been well cared for. The affordable HOA covers lawn care and snow removal, so you can simply enjoy the season - whatever it brings.Ideally situated with quick access to Highway 169, you'll find everything you need just minutes away - grocery stores, restaurants, gas stations, parks, and trails - making everyday errands and weekend outings equally convenient.
Details
| MLS # | 7076688 |
|---|---|
| Listing Type | For Sale |
| Style | House |
| HOA Dues | $225 |
| Sub-Type | Resale |
| Status | Active |
| Year | 1994 |
| Days On Site | 129 |
| Listing Provided By | Exit Northstar Realty | Gregory W Schmidt |
Features
| Bed(s) | 2 |
|---|---|
| Bath(s) | 2 Total |
| SQ Feet | 1,328 |
| Garage | 2 |
| Basement | Y |
| Story(s) | 1 |
| Zoning | Residential-Single Family |
| Acreage | 0.09 |
Interior
| Cooling | Central Air |
|---|---|
| Heating | Forced Air, Fireplace(s) |
| Appliances | Dishwasher, Dryer, Gas Water Heater, Microwave, Range, Refrigerator, Stainless Steel Appliances, Washer, Water Softener Owned |
Exterior
| Lot Features | Tree Coverage - Light |
|---|
Parking
| Parking Features | Attached Garage, Garage Door Opener |
|---|
Taxes
| Property | 3067 |
|---|
Area Information
| State | MN |
|---|---|
| County | Scott |
| City | Shakopee |
| Zip Code | 55379 |
| Community Name | Dalles Townhome Add |
| School District | 720 |
| High School | Shakopee |
| Listing VS Median (in Dalles Townhome Add) | |
Price: $317,000 low | high Med: $317,000 sqft: 1,328 low | high Med: 1,328 $ / sqft: $239 low | high Med: $239 On site: 129 low | high Med: 129 | |
Market Activity 55379
Request a showing
Request a showing
 Listings courtesy of Northstar MLS as distributed by MLS GRID.
Based on information submitted to the MLS GRID as of September 28, 2026 at 8:30:39 AM PDT All data is obtained from various sources and may not have been verified by broker or MLS GRID. Supplied Open House Information is subject to change without notice. All information should be independently reviewed and verified for accuracy. Properties may or may not be listed by the office/agent presenting the information.
The Digital Millennium Copyright Act of 1998, 17 U.S.C. § 512 (the “DMCA”) provides recourse for copyright owners who believe that material appearing on the Internet infringes their rights under U.S. copyright law. If you believe in good faith that any content or material made available in connection with our website or services infringes your copyright, you (or your agent) may send us a notice requesting that the content or material be removed, or access to it blocked. Notices must be sent in writing by email to DMCAnotice@MLSGrid.com.
Contact
Learn More About This Property

| State | MN |
|---|---|
| County | Scott |
| City | Shakopee |
| Zip Code | 55379 |
| Community Name | Dalles Townhome Add |
| School District | 720 |
| High School | Shakopee |
| Listing VS Median (in Dalles Townhome Add) | |
Price: $317,000 low | high Med: $317,000 sqft: 1,328 low | high Med: 1,328 $ / sqft: $239 low | high Med: $239 On site: 129 low | high Med: 129 | |